
BEDS3
BATHS3 full
SQUARE FEET1,496
MLS#2804595
STATUSPending
PROPERTY TYPERental - Townhouse
SUBDIVISIONROBINDALE VILLAS
Property Description
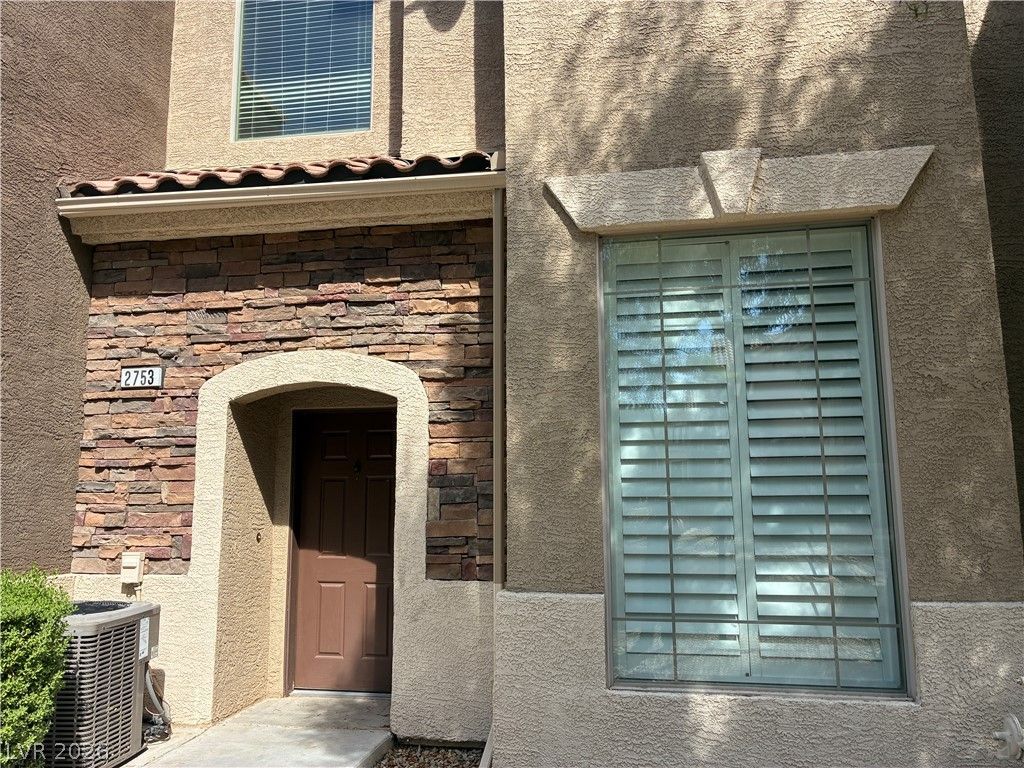
Beautiful townhome with spacious floorplan that offers 3 bedrooms, 2.5 baths, front living room and separate dining room which could be used as an office or family room. Large kitchen with island features granite counter tops, recessed lighting. Attached 2-Car garage. Community offers great amenities including pool, clubhouse. Conveniently located near shopping, fwy, schools, etc.
Property Features
Property Type: Rental - Townhouse
Cooling: Central Air, Electric
Garage: 2
Heating: Central, Gas
Home Style: Three Story, Tri-Level
Lot Size: 0.02 Acres
Roof Type: Tile
Stories: 3.0
Year Built: 2006
Amenities
Bathroom on Main Level
Ceiling Fan(s)
Three Quarter Bath on Main Level
Window Treatments
Private Yard
Irrigation Sprinklers
Feature Descriptions
Appliances: Dryer, Dishwasher, Disposal, Gas Range, Microwave, Refrigerator, Washer/Dryer, Washer/DryerAllInOne, Washer
Association Amenities: Pool, Spa/Hot Tub
Community Features: Pool
Days on Site: 101
Exterior: Frame, Stucco
Fencimg: Block, None
Flooring: Carpet, Ceramic Tile
Hot Tub: Yes
Laundry: Gas Dryer Hookup, Laundry Closet, Upper Level
Lot: Drip Irrigation/Bubblers, Landscaped, Rocks, < 1/4 Acre
Parcel#: 177-12-621-111
Parking: Attached, Garage, Garage Door Opener, Inside Entrance, Private, Guest
Parking Notes: Attached, Garage, Garage Door Opener, Inside Entrance
Pool: Community
Sewer: Public Sewer
Special View Info: Mountain(s)
Swimming Pool: Yes
Utilities: Cable Available
Window: Blinds, Plantation Shutters
Room Sizes
Dining Room: 17 X 11
Living Room: 15 X 13
Bedroom 3: 11 X 10
Bedroom 2: 11 X 9
Primary Bathroom: 7 X 5
Primary Bedroom: 13 X 12
Local Schools
High School: Silverado
Middle School: Greenspun
Elementary School: Adcock, O. K,Adcock, O. K
Listed By / Shown By
Listed By
Agency Name: RE/MAX Advantage
Agency Contact: chad@andrewteam.com
Agent Name: Chad Andrew

Shown By
Agent Name: Jarad Armstrong
Agent Phone: (702) 278-9572
Agency Title: Wardley Real Estate

| MLS# 2804595
This property located at , Henderson, NV 89074 is currently listed for rent with an asking price of $1,750 / Monthly. Search Henderson real estate on jaradarmstrong.wardleyre.com today.