
BEDS3
BATHS2 full 1 partial
SQUARE FEET2,450
MLS#2820673
STATUSActive
PROPERTY TYPEResidential - Single Family
SUBDIVISIONSkye Canyon Parcel 11 - Phase 1
Property Description
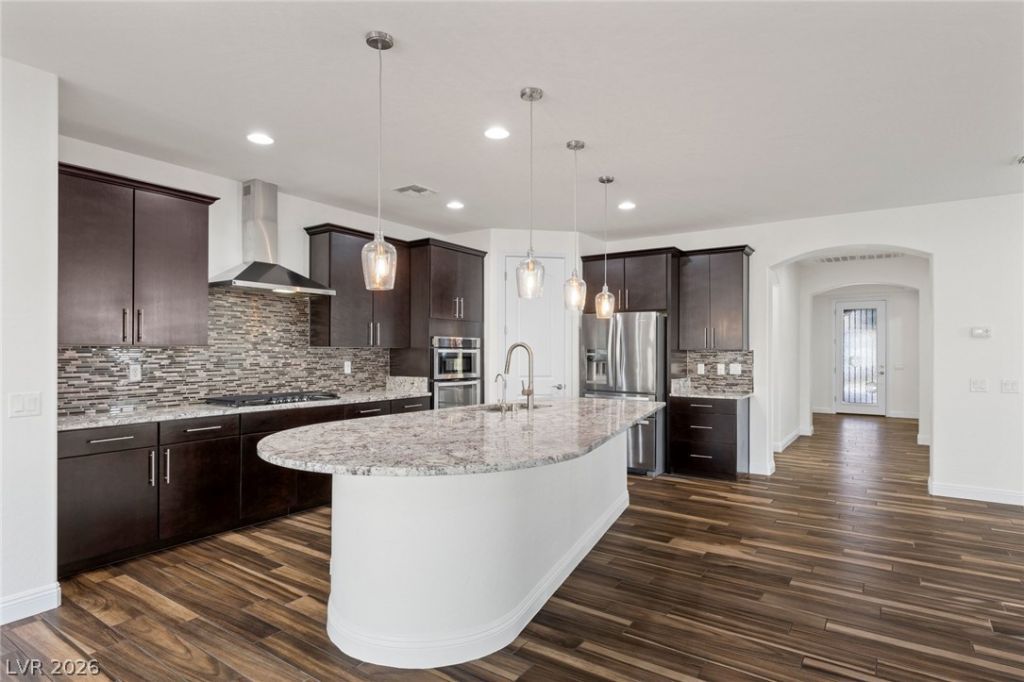
Welcome to this beautifully maintained single-story Pulte home situated on a corner lot in the gated Evergreen community of Skye Canyon. The thoughtfully designed floor plan offers 3 bedrooms, 2.5 baths and two additional flexible living spaces, including a den with a built-in bookcase, entertainment center and desk, plus a separate room with doors that is ideal for a home office, hobby room or additional flex space. At the heart of the home, the spacious kitchen features granite countertops, stainless steel appliances, a large center island and walk-in pantry, all overlooking the expansive great room and dining area for an open and comfortable flow. Wood-look tile extends throughout the main living areas, complemented by plantation shutters, with carpet in the secondary bedrooms. Outside, enjoy a private backyard designed for easy Las Vegas living with a sparkling pool and water feature, covered patio, synthetic turf, mature landscaping, fruit trees and low-maintenance desert landscaping. A paver driveway adds to the home's curb appeal. Located within the master-planned community of Skye Canyon, residents enjoy access to community amenities including a clubhouse and fitness center, pool and spa, multiple parks, pickleball and tennis courts, along with convenient access to both the US-95 and 215 Beltway.
Property Features
Property Type: Residential - Single Family
Cooling: Central Air, Electric
Garage: 2
Heating: Central, Gas
Home Style: One Story
Lot Size: 0.15 Acres
Roof Type: Pitched, Tile
Stories: 1.0
Taxes: $5,889
Year Built: 2016
Amenities
Bedroom on Main Level
Ceiling Fan(s)
Full Bath on Main Level
Primary Downstairs
Window Treatments
Barbecue
Patio
Irrigation Sprinklers
Feature Descriptions
Appliances: Built-In Electric Oven, Dryer, Dishwasher, Disposal, Microwave, Refrigerator, Water Softener Owned, Water Purifier, Washer
Association Amenities: Basketball Court, Clubhouse, Fitness Center, Gated, Jogging Path, Playground, Pickleball, Park, Pool, Spa/Hot Tub
Community Features: Pool
Days on Site: 54
Fencimg: Back Yard, Slump Stone
Flooring: Carpet, Ceramic Tile
HOA Fee: 250/ Quarterly
Hot Tub: Yes
Laundry: Gas Dryer Hookup, Main Level, Laundry Room
Lot: Drip Irrigation/Bubblers, Desert Landscaping, Landscaped, Synthetic Grass, < 1/4 Acre
Parcel#: 125-07-311-035
Parking: Attached, Epoxy Flooring, Finished Garage, Garage, Garage Door Opener, Inside Entrance, Private, Shelves, Storage
Parking Notes: Attached, Epoxy Flooring, Finished Garage, Garage, Gar
Patio/Porch: Covered, Patio
Pool: In Ground, Private, Salt Water, Waterfall, Community
Sewer: Public Sewer
Swimming Pool: Yes
Utilities: Underground Utilities
Water: Public
Window: Double Pane Windows, Plantation Shutters, Window Treatments
Room Sizes
Bedroom 3: 12 X 11
Bedroom 2: 12 X 11
Den: 11 X 15
Den: 11 X 16
Primary Bedroom: 14 X 14
Dining Room: 13 X 14
Great Room: 22 X 24
Local Schools
High School: Arbor View
Middle School: Escobedo Edmundo
Elementary School: Divich, Kenneth,Divich, Kenneth
Listed By / Shown By
Listed By
Agency Name: Las Vegas Sotheby's Int'l
Agency Contact: (702) 376-0122
Agent Name: Thomas L. Marsaw

Shown By
Agent Name: Jarad Armstrong
Agent Phone: (702) 278-9572
Agency Title: Wardley Real Estate

Estimate Your Payment
Estimated Payment
$ 3,368.44 per month $2,673.53 Principal & Interest $490.75 Property Tax $204.17 Homeowner's Insurance
9982 Peaceful Peaks Avenue | MLS# 2820673
This single family home located at 9982 Peaceful Peaks Avenue, Las Vegas, NV 89166 is currently listed for sale with an asking price of $700,000. This property was built in 2016 and has 3 bedrooms and 2 full and 1 partial baths with 2450 sq. ft. Peaceful Peaks Avenue is located in the Skye Canyon Parcel 11 - Phase 1 subdivision. Search Skye Canyon Parcel 11 - Phase 1 real estate on jaradarmstrong.wardleyre.com today.