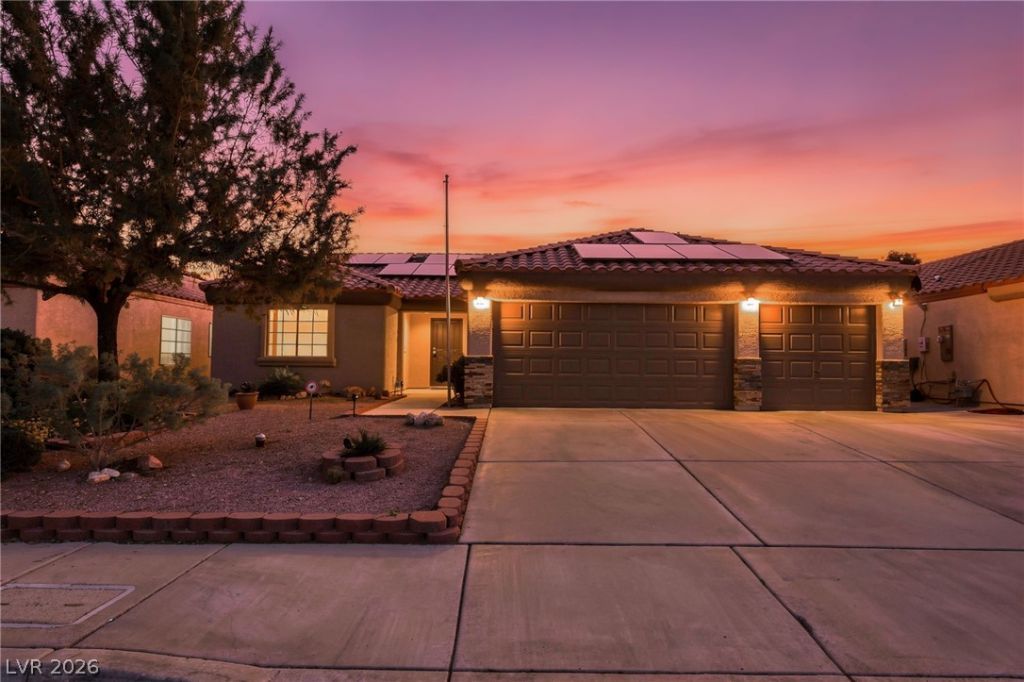

BEDS3
BATHS2 full
SQUARE FEET1,652
MLS#2827589
STATUSActive
PROPERTY TYPEResidential - Single Family
SUBDIVISIONAsh Creek-Phase 4 Formerly Known Desert Highlands
Property Description
Single-story Henderson gem with a sparkling pool, 3-car garage, $34K in PAID-OFF solar, and NO HOA! Enjoy low energy bills with owned solar installed in 2023 and an HVAC system that's only 2 years old. The updated kitchen has new cabinets that go all the way to the ceiling and a fresh backsplash. This 3 bed, 2 bath home has 1,652 sq ft, a formal living room, and a separate family room with a cozy gas fireplace. The remodeled primary shower feels like a spa. The bright sunroom opens to the backyard, making it the perfect hangout for pool days and swim nights, a shady spot to cool off, snack, and keep an eye on the fun. The air-conditioned garage is great for a home gym, workshop, or hobby space. Out back, enjoy the in-ground pool with a newly redone pool deck, plus a Jacuzzi for relaxing under the stars. Move-in ready, so schedule your private showing today!
Property Features
Property Type: Residential - Single Family
Cooling: Central Air, Electric
Fireplaces: 1
Garage: 3
Heating: Central, Gas
Home Style: One Story
Lot Size: 0.15 Acres
Roof Type: Tile
Stories: 1.0
Taxes: $2,119
Year Built: 1999
Amenities
Bedroom on Main Level
Ceiling Fan(s)
Primary Downstairs
Window Treatments
Feature Descriptions
Appliances: Dryer, Dishwasher, Disposal, Gas Range, Microwave, Refrigerator, Washer
Association Amenities: None
Days on Site: 22
Fencimg: Brick, Back Yard
Fireplace: Free Standing, Living Room
Flooring: Carpet, Linoleum, Vinyl
Laundry: Gas Dryer Hookup, Main Level, Laundry Room
Lot: Desert Landscaping, Landscaped, < 1/4 Acre
Parcel#: 179-28-416-021
Parking: Air Conditioned Garage, Attached, Garage, Open, Storage
Parking Notes: Air Conditioned Garage, Attached, Garage, Open, Storag
Patio/Porch: Enclosed, Patio
Pool: In Ground, Private
Sewer: Public Sewer
Spa: Yes
Spa: Above Ground
Swimming Pool: Yes
Utilities: Underground Utilities
Water: Public
Window: Blinds
Room Sizes
Primary Bedroom: 15 X 12
Living Room: 15 X 12
Family Room: 17 X 14
Bedroom 3: 12 X 10
Bedroom 2: 12 X 10
Primary Bedroom: 15 X 12
Local Schools
High School: Foothill
Middle School: Brown B. Mahlon
Elementary School: Galloway, Fay,Galloway, Fay
Listed By / Shown By
Listed By
Agency Name: LPT Realty, LLC
Agent Name: Daniela Biby

Shown By
Agent Name: Jarad Armstrong
Agent Phone: (702) 278-9572
Agency Title: Wardley Real Estate

Estimate Your Payment
Estimated Payment
$ 2,231.67 per month $1,909.28 Principal & Interest $176.58 Property Tax $145.80 Homeowner's Insurance
969 High Plains Drive | MLS# 2827589
This single family home located at 969 High Plains Drive , Henderson, NV 89002 is currently listed for sale with an asking price of $499,900. This property was built in 1999 and has 3 bedrooms and 2 full baths with 1652 sq. ft. High Plains Drive is located in the Ash Creek-Phase 4 Formerly Known Desert Highlands subdivision. Search Ash Creek-Phase 4 Formerly Known Desert Highlands real estate on jaradarmstrong.wardleyre.com today.