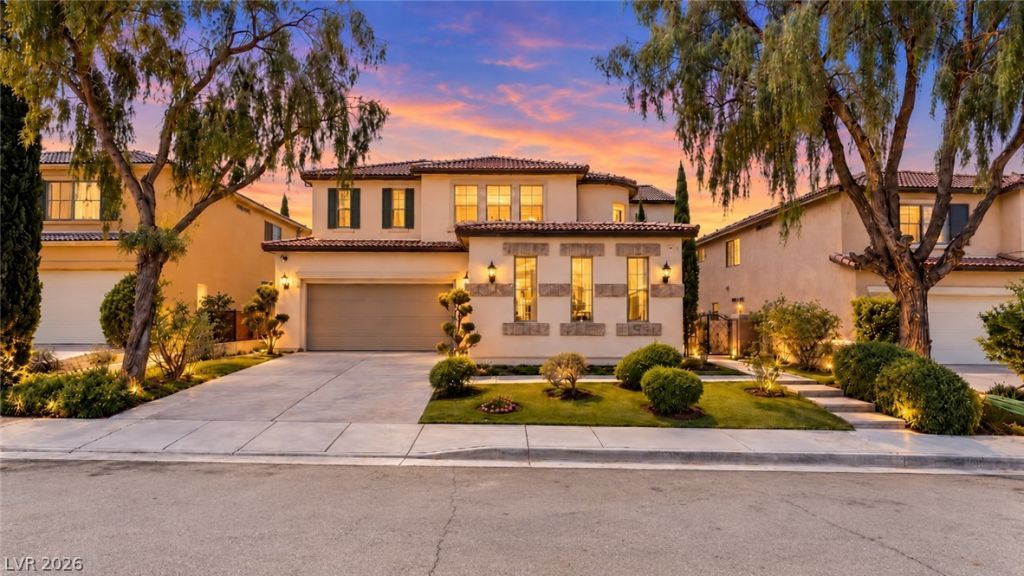

BEDS7
BATHS3 full
SQUARE FEET3,364
MLS#2778556
STATUSActive
PROPERTY TYPEResidential - Single Family
SUBDIVISIONCrystal Spgs R-2 60 #4 Tm #15
Property Description
Potentially a 7 Bedroom Property!!-Step inside to an inviting open-concept floor plan thoughtfully designed living areas ideal for both everyday comfort and entertaining. The upgraded kitchen showcases elegant granite countertops, ample cabinetry, and a layout that flows seamlessly into the main living space. Prepare to be impressed by the generous room sizes throughout—especially the oversized primary suite, complete with a walk-in closet and a luxurious en-suite bath featuring a separate soaking tub and shower.With thousands in upgrades, modern finishesDon’t miss your opportunity to own this exquisite property!
Property Features
Property Type: Residential - Single Family
Cooling: Central Air, Electric
Fireplaces: 1
Garage: 3
Heating: Central, Gas
Home Style: Two Story
Lot Size: 0.15 Acres
Roof Type: Tile
Stories: 2.0
Taxes: $3,801
Year Built: 2004
Amenities
Bathroom on Main Level
Bedroom on Main Level
Patio
Private Yard
Feature Descriptions
Appliances: Dishwasher, Disposal, Gas Range, Refrigerator
Association Amenities: None
Days on Site: 195
Exterior: Drywall
Fencimg: Block, Back Yard
Fireplace: Gas, Living Room
Flooring: Ceramic Tile
HOA Fee: 55/ Quarterly
Laundry: Gas Dryer Hookup, Upper Level
Lot: Desert Landscaping, Landscaped, < 1/4 Acre
Parcel#: 177-22-214-075
Parking: Attached, Garage, Private
Parking Notes: Attached, Garage, Private
Patio/Porch: Covered, Patio
Sewer: Public Sewer
Utilities: Underground Utilities
Water: Public
Window: Double Pane Windows
Room Sizes
Living Room: 16 X 17
Den: 11 X 10
Dining Room: 14 X 10
Bedroom 4: 12 X 10
Bedroom 3: 11 X 10
Bedroom 2: 11 X 12
Primary Bedroom: 20 X 17
Local Schools
High School: Silverado
Middle School: Schofield Jack Lund
Elementary School: Beatty,Beatty
Listed By / Shown By
Listed By
Agency Name: United Realty Group
Agency Contact: (702) 497-5962
Agent Name: Michelle E. Zamora

Shown By
Agent Name: Jarad Armstrong
Agent Phone: (702) 278-9572
Agency Title: Wardley Real Estate

Estimate Your Payment
Estimated Payment
$ 2,988.89 per month $2,482.56 Principal & Interest $316.75 Property Tax $189.58 Homeowner's Insurance
9245 Branford Hills Street | MLS# 2778556
This single family home located at 9245 Branford Hills Street, Las Vegas, NV 89123 is currently listed for sale with an asking price of $649,999. This property was built in 2004 and has 7 bedrooms and 3 full baths with 3364 sq. ft. Branford Hills Street is located in the Crystal Spgs R-2 60 #4 Tm #15 subdivision. Search Crystal Spgs R-2 60 #4 Tm #15 real estate on jaradarmstrong.wardleyre.com today.