
BEDS3
BATHS2 full
SQUARE FEET1,504
MLS#2805228
STATUSPending
PROPERTY TYPEResidential - Single Family
SUBDIVISIONSilverado South
Property Description
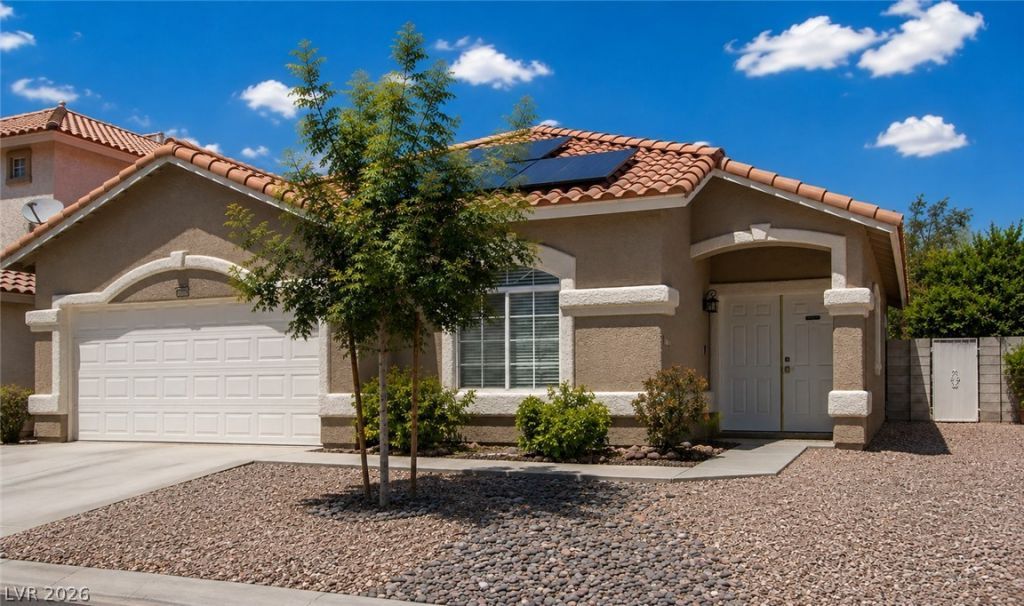
ELECTRIC BILL LESS THAN $100 A MONTH YEAR ROUND!!!! Imagine opening your electric bill without bracing yourself. Owned solar panels make that possible at this single-story Silverado Ranch home, where a newer HVAC system (with a transferable warranty) and water heater mean fewer things to worry about from day one.Step through the elegant double-door entry and feel the 1,504-square-foot home open up around you, with 3 bedrooms, 2 bathrooms, bright living spaces, and marble tile that makes coming home feel special. The upgraded kitchen, with custom cabinetry, granite countertops, and all appliances included, is ready for slow weekend breakfasts and easy weeknight dinners. At the end of the day, unwind in the primary suite, where a custom California Closet system gives everything its place and an ensuite bathroom with dual sinks makes mornings run smoother. The secondary bedrooms share a Jack-and-Jill style bathroom, a comfortable setup for guests or a quiet home office.Updated exterior paint welcomes you from the curb, while a stackable washer and dryer and an attached 2-car garage make every day routines easier. With shopping, dining, parks, schools, and easy freeway access nearby. The owned solar panels (with a transferable 30 year warranty) will be paid off at closing by the seller. Ask your agent for all of the details!
Property Features
Property Type: Residential - Single Family
Cooling: Central Air, Electric
Garage: 2
Heating: Central, Gas
Home Style: One Story
Lot Size: 0.14 Acres
Roof Type: Tile
Stories: 1.0
Taxes: $1,543
Year Built: 2000
Amenities
Bathroom on Main Level
Bedroom on Main Level
Ceiling Fan(s)
Primary Downstairs
Window Treatments
Private Yard
Irrigation Sprinklers
Feature Descriptions
Appliances: Dryer, Dishwasher, Disposal, Gas Range, Refrigerator, Washer
Days on Site: 104
Fencimg: Block, Back Yard
Flooring: Carpet, Marble
HOA Fee: 27/ Monthly
Laundry: Gas Dryer Hookup, Laundry Closet
Lot: Drip Irrigation/Bubblers, Desert Landscaping, Landscaped, Rocks, < 1/4 Acre
Other Equipment: Water Softener Loop
Parcel#: 177-27-611-198
Parking: Attached, Garage, Garage Door Opener, Inside Entrance, Private
Parking Notes: Attached, Garage, Garage Door Opener, Inside Entrance
Sewer: Public Sewer
Utilities: Cable Available, Underground Utilities
Water: Public
Window: Blinds, Double Pane Windows, Drapes
Room Sizes
Bedroom 3: 12 X 9
Bedroom 2: 11 X 9
Primary Bedroom: 13 X 12
Local Schools
High School: Silverado
Middle School: Silvestri
Elementary School: Cartwright, Roberta C.,Cartwright, Rober
Listed By / Shown By
Listed By
Agency Name: Win Win Real Estate
Agency Contact: (702) 274-5819
Agent Name: Lisa Zagari

Shown By
Agent Name: Jarad Armstrong
Agent Phone: (702) 278-9572
Agency Title: Wardley Real Estate

Estimate Your Payment
Estimated Payment
$ 1,855.20 per month $1,604.12 Principal & Interest $128.58 Property Tax $122.50 Homeowner's Insurance
912 Sterling Thorn Court | MLS# 2805228
This single family home located at 912 Sterling Thorn Court, Las Vegas, NV 89183 is currently listed for sale with an asking price of $420,000. This property was built in 2000 and has 3 bedrooms and 2 full baths with 1504 sq. ft. Sterling Thorn Court is located in the Silverado South subdivision. Search Silverado South real estate on jaradarmstrong.wardleyre.com today.