
BEDS3
BATHS2 full 1 partial
SQUARE FEET3,084
MLS#2822623
STATUSPending
PROPERTY TYPEResidential - Single Family
SUBDIVISIONSpanish Spgs At Lone Mountain
Property Description
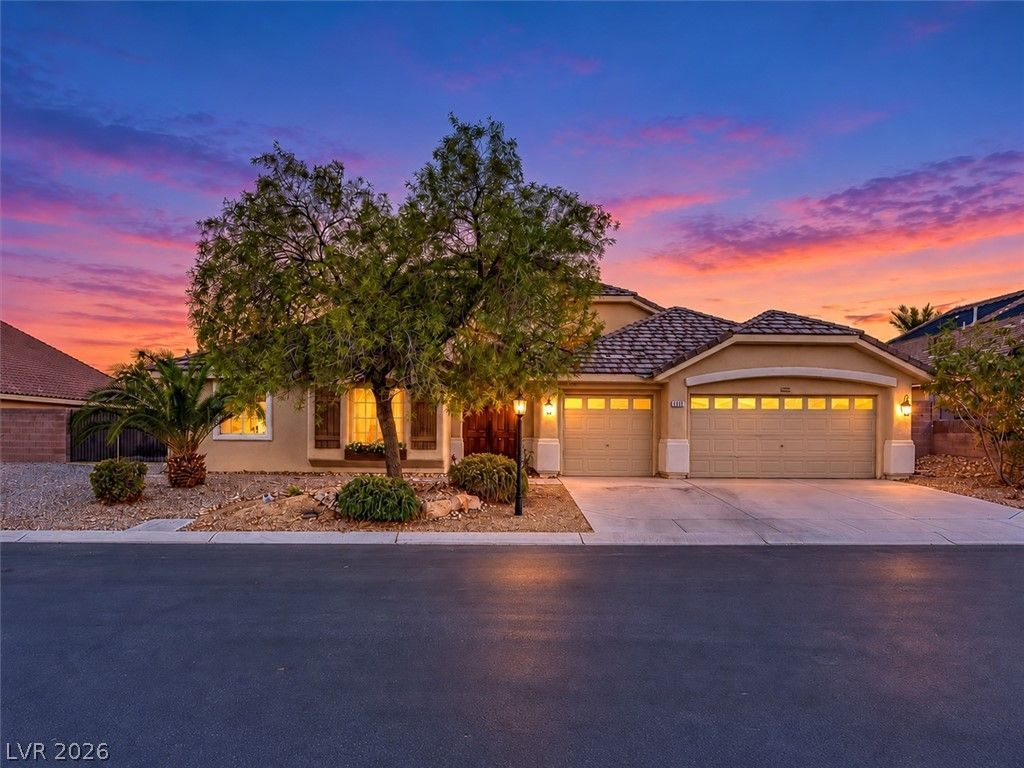
Rare find! Oasis in the desert! Stunning single-story home on a huge 1/3-acre lot! Located in a gated community, this 3-bedroom, 2.5-bath home features a 3-car garage, RV parking, and an incredible backyard with a pool and spa that are only 4 years old! An entertainer's dream with an open floor plan and outdoor living space featuring a covered patio, lush landscaping, fruit trees, and added privacy with single-story homes surrounding the property. Inside, you'll find wood-look tile throughout most of the home and nearly all new windows—an approximately $20K upgrade. The gourmet chef's kitchen features leathered granite counters, a massive ~13' x 5.5' island, tile backsplash, pot filler, high-end appliances, built-in oven, warming drawer, and pantry. The living room features a beautiful built-in entertainment center with fireplace. Spacious primary suite is the perfect retreat with a walk-in closet featuring built-in organizers and a primary bath with walk-in shower and separate tub. Lovingly cared for and extensively upgraded—this one is truly special!
Property Features
Property Type: Residential - Single Family
Cooling: Central Air, Electric,2 Units
Fireplaces: 1
Garage: 3
Heating: Central, Gas, Multiple Heating Units
Home Style: One Story
Lot Size: 0.33 Acres
Roof Type: Tile
Stories: 1.0
Taxes: $4,475
Year Built: 2004
Amenities
Bathroom on Main Level
Bedroom on Main Level
Ceiling Fan(s)
Full Bath on Main Level
Primary Downstairs
Pot Rack
Programmable Thermostat
Barbecue
Patio
Private Yard
Irrigation Sprinklers
Feature Descriptions
Appliances: Built-In Electric Oven, Dishwasher, Gas Cooktop, Disposal, Microwave, Warming Drawer
Association Amenities: Gated
Days on Site: 45
Fencimg: Block, Back Yard, RV Gate
Fireplace: Electric, Living Room
Flooring: Carpet, Concrete, Tile
HOA Fee: 145/ Monthly
Laundry: Gas Dryer Hookup, Laundry Room
Lot: 1/4 to 1 Acre Lot, Drip Irrigation/Bubblers, Desert Landscaping, Fruit Trees, Sprinklers In Rear, Sprinklers In Front, Landscaped
Other Equipment: Water Softener Loop
Parcel#: 138-05-210-012
Parking: Attached, Finished Garage, Garage, Garage Door Opener, Inside Entrance, Private, RV Gated, RV Access/Parking
Parking Notes: Attached, Finished Garage, Garage, Garage Door Opener
Patio/Porch: Covered, Patio
Pool: Gas Heat, In Ground, Private, Pool/Spa Combo
Sewer: Public Sewer
Spa: Yes
Swimming Pool: Yes
Utilities: Cable Available, Underground Utilities
Water: Public
Window: Double Pane Windows
Room Sizes
Primary Bathroom: 8 X 17
Dining Room: 15 X 11
Family Room: 21 X 30
Living Room: 17 X 21
Bedroom 3: 13 X 26
Bedroom 2: 10 X 16
Primary Bedroom: 15 X 33
Local Schools
High School: Centennial
Middle School: Leavitt Justice Myron E
Elementary School: Allen, Dean La Mar,Allen, Dean La Mar
Listed By / Shown By
Listed By
Agency Name: Monopoly Realty & Mgmt Inc
Agency Contact: 702-798-8822
Agent Name: Lola Mayorga

Shown By
Agent Name: Jarad Armstrong
Agent Phone: (702) 278-9572
Agency Title: Wardley Real Estate

Estimate Your Payment
Estimated Payment
$ 3,866.85 per month $3,246.04 Principal & Interest $372.92 Property Tax $247.89 Homeowner's Insurance
9097 Herrera Avenue | MLS# 2822623
This single family home located at 9097 Herrera Avenue, Las Vegas, NV 89129 is currently listed for sale with an asking price of $849,900. This property was built in 2004 and has 3 bedrooms and 2 full and 1 partial baths with 3084 sq. ft. Herrera Avenue is located in the Spanish Spgs At Lone Mountain subdivision. Search Spanish Spgs At Lone Mountain real estate on jaradarmstrong.wardleyre.com today.