
BEDS1
BATHS2 full
SQUARE FEET1,277
MLS#2798298
STATUSActive
PROPERTY TYPEResidential - Condominium
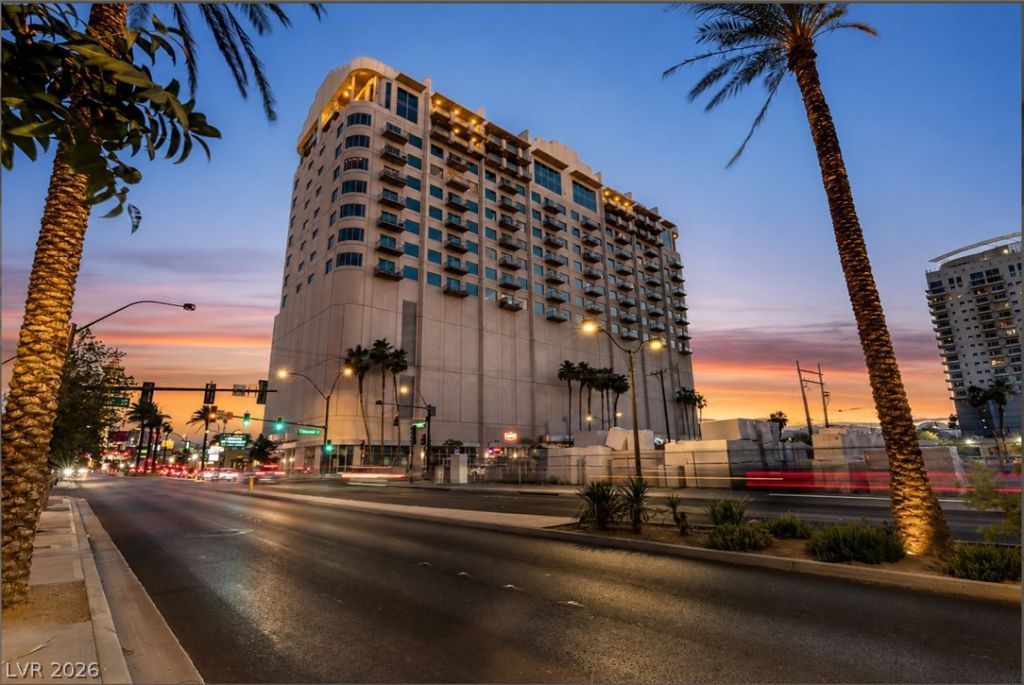
SUBDIVISIONSoho Lofts
Property Description
Experience elevated urban living in the heart of downtown Las Vegas at 900 S Las Vegas Blvd #814. This sophisticated high-rise residence offers breathtaking city and mountain views, modern finishes, and an open-concept design that seamlessly blends style and comfort. Floor-to-ceiling windows fill the space with natural light, while the contemporary kitchen features sleek cabinetry, premium appliances, and ample workspace for entertaining. The spacious primary suite provides a private retreat with spa-inspired amenities and generous closet space. Residents enjoy exclusive access to resort-style community features, creating a lifestyle of convenience and luxury. Ideally located near world-class dining, entertainment, arts, and nightlife, this exceptional residence delivers the perfect balance of vibrant city energy and refined living.
Property Features
Property Type: Residential - Condominium
Cooling: Electric, High Efficiency
Heating: Central, Gas
Home Style: High Rise, Loft
Taxes: $2,510
Year Built: 2005
Feature Descriptions
Appliances: Built-In Electric Oven, Dryer, Dishwasher, Gas Cooktop, Disposal, Microwave, Refrigerator
Association Amenities: Pool, Spa/Hot Tub, Security, Storage, Concierge
Community Features: Pool
Days on Site: 3
Exterior: Drywall
HOA Fee: 795/ Monthly
Hot Tub: Yes
Laundry: Gas Dryer Hookup, Laundry Closet
Parcel#: 139-34-411-030
Parking: Assigned, Covered, Indoor, One Space
Parking Notes: Assigned, Covered, Indoor, One Space
Patio/Porch: Terrace
Pool: Community
Special View Info: City
Swimming Pool: Yes
Utilities: Cable Available
Room Sizes
Living Room: 23 X 14
Dining Room: 17 X 10
Primary Bedroom: 14 X 12
Local Schools
High School: Rancho
Middle School: Fremont John C.
Elementary School: Hollingswoth, Howard,Hollingswoth, Howar
Listed By / Shown By
Listed By
Agency Name: eXp Realty
Agency Contact: (702) 832-6059
Agent Name: Jessica M. Hearns

Shown By
Agent Name: Jarad Armstrong
Agent Phone: (702) 256-4900
Agency Title: Wardley Real Estate

Estimate Your Payment
Estimated Payment
$ 1,565.79 per month $1,260.38 Principal & Interest $209.17 Property Tax $96.25 Homeowner's InsuranceChange Payment Information

Jarad Armstrong
Email Me

"GLVAR MLS deems information realiable but not guaranteed."
Listing data compilation and photo(s) © 2026 Greater Las Vegas Association of REALTORS® MLS , All Rights Reserved.
Privacy Policy / DMCA Notice / ADA Accessibility


This site is hosted, designed and copyright
© 1994 - 2026 by
Delta Media Group, Inc. -- Patent Pending --
900 Las Vegas Boulevard , Unit 814 | MLS# 2798298
This condo located at 900 Las Vegas Boulevard , Unit 814, Las Vegas, NV 89101 is currently listed for sale with an asking price of $329,999. This property was built in 2005 and has 1 bedrooms and 2 full baths with 1277 sq. ft. Las Vegas Boulevard , Unit 814 is located in the Soho Lofts subdivision. Search Soho Lofts real estate on jaradarmstrong.wardleyre.com today.