
BEDS3
BATHS2 full 1 partial
SQUARE FEET3,259
MLS#2798254
STATUSActive
PROPERTY TYPEResidential - Single Family
SUBDIVISIONCountry Club Hills 2 In The Hills Summerlin
Property Description
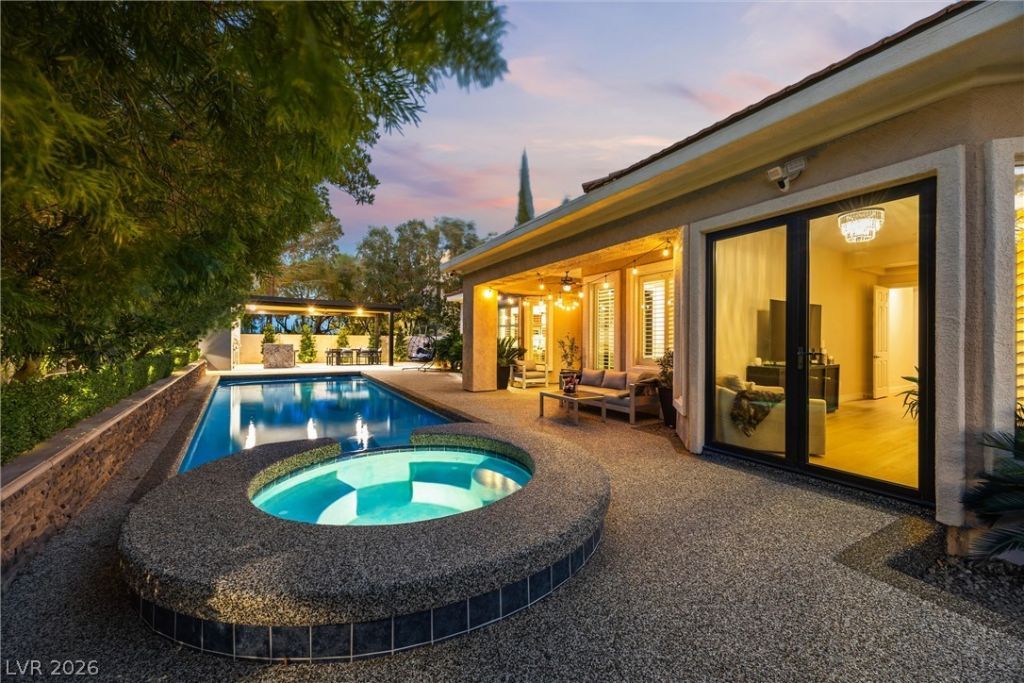
Welcome to 8908 Tavistock Court, an exceptional fully renovated single-story estate tucked away on a quiet cul-de-sac within the prestigious, guard-gated Country Club Hills community in the heart of Summerlin. Located alongside the world-renowned TPC Summerlin Golf Course, this remarkable residence offers luxury living, timeless design, and an unparalleled lifestyle.Situated on nearly one-third of an acre, this 3,259-square-foot home features 3 spacious bedrooms, 2.5 beautifully appointed bathrooms, and an open-concept floor plan designed for both everyday comfort and elegant entertaining. Every detail has been thoughtfully curated with modern, timeless finishes, including rich hardwood flooring, designer tile, custom millwork, and sophisticated lighting throughout.The gourmet kitchen flows effortlessly into expansive living and dining spaces, creating the perfect setting for gatherings with family and friends. Large windows and sliding glass doors fill the home with natural light while seamlessly connecting the indoor and outdoor living areas.Step outside to your own private resort-style oasis. The spectacular backyard is designed for year-round enjoyment, featuring a heated pool and spa, an impressive outdoor BBQ kitchen, multiple entertaining areas, and lush landscaping that creates the ultimate setting for hosting guests or relaxing in complete privacy.Country Club Hills is one of Summerlin's most sought-after luxury communities, offering 24-hour guard-gated security, mature tree-lined streets, and close proximity to championship golf, world-class dining, shopping, Red Rock Canyon, Downtown Summerlin, and the Las Vegas Strip.This is a rare opportunity to own a move-in-ready luxury home in one of Las Vegas' most exclusive neighborhoods.Experience timeless elegance, exceptional craftsmanship, and resort-style living at 8908 Tavistock Court. Schedule your private tour today.
Property Features
Property Type: Residential - Single Family
Cooling: Central Air, Electric, High Efficiency,2 Units
Fireplaces: 1
Garage: 3 car attached
Heating: Central, Gas
Home Style: One Story, Custom
Lot Size: 0.31 Acres
Roof Type: Tile
Stories: 1.0
Taxes: $7,594
Year Built: 1996
Amenities
Bedroom on Main Level
Ceiling Fan(s)
Primary Downstairs
Window Treatments
Central Vacuum
Programmable Thermostat
Built-in Barbecue
Barbecue
Courtyard
Patio
Private Yard
Sprinkler/Irrigation
Feature Descriptions
Appliances: Built-In Electric Oven, Double Oven, Dryer, Dishwasher, Disposal, Instant Hot Water, Microwave, Refrigerator, Water Heater, Water Purifier, Washer
Association Amenities: Dog Park, Gated, Park, Guard
Exterior: Frame, Stucco, Drywall
Fencimg: Block, Full, Wrought Iron
Fireplace: Family Room, Gas
Flooring: Hardwood, Tile
HOA Fee: 400/ Monthly
Laundry: Gas Dryer Hookup, Main Level, Laundry Room
Lot: 1/4 to 1 Acre Lot, Cul-De-Sac, Drip Irrigation/Bubblers, Trees
Parcel#: 138-20-414-007
Parking: Attached, Epoxy Flooring, Electric Vehicle Charging Station(s), Finished Garage, Garage, Inside Entrance, Private
Parking Notes: Attached, Epoxy Flooring, Electric Vehicle Charging
Patio/Porch: Covered, Patio
Pool: Gas Heat, Heated, In Ground, Private, Pool/Spa Combo
Sewer: Public Sewer
Spa: In Ground
Spa: Yes
Special View Info: Golf Course, Mountain(s)
Swimming Pool: Yes
Utilities: Underground Utilities
Water: Public
Window: Double Pane Windows, Plantation Shutters
Room Sizes
Family Room: 25 X 24
Den: 16 X 15
Kitchen: 23 X 15
Bedroom 3: 15 X 11
Bedroom 2: 12 X 11
Primary Bedroom: 18 X 16
Dining Room: 17 X 12
Local Schools
High School: Palo Verde
Middle School: Becker
Elementary School: Givens, Linda Rankin,Givens, Linda Ranki
Listed By / Shown By
Listed By
Agency Name: Simply Vegas
Agency Contact: (702) 904-5710
Agent Name: Rabia Bennet-Bannema

Shown By
Agent Name: Jarad Armstrong
Agent Phone: (702) 256-4900
Agency Title: Wardley Real Estate

Estimate Your Payment
Estimated Payment
$ 8,834.26 per month $7,619.55 Principal & Interest $632.83 Property Tax $581.88 Homeowner's InsuranceChange Payment Information

Jarad Armstrong
Email Me

"GLVAR MLS deems information realiable but not guaranteed."
Listing data compilation and photo(s) © 2026 Greater Las Vegas Association of REALTORS® MLS , All Rights Reserved.
Privacy Policy / DMCA Notice / ADA Accessibility


This site is hosted, designed and copyright
© 1994 - 2026 by
Delta Media Group, Inc. -- Patent Pending --
8908 Tavistock Court | MLS# 2798254
This single family home located at 8908 Tavistock Court , Las Vegas, NV 89134 is currently listed for sale with an asking price of $1,995,000. This property was built in 1996 and has 3 bedrooms and 2 full and 1 partial baths with 3259 sq. ft. Tavistock Court is located in the Country Club Hills 2 In The Hills Summerlin subdivision. Search Country Club Hills 2 In The Hills Summerlin real estate on jaradarmstrong.wardleyre.com today.