
BEDS4
BATHS3 full
SQUARE FEET2,863
MLS#2823802
STATUSPending
PROPERTY TYPERental - Single Family
SUBDIVISIONTaos Estate
Property Description
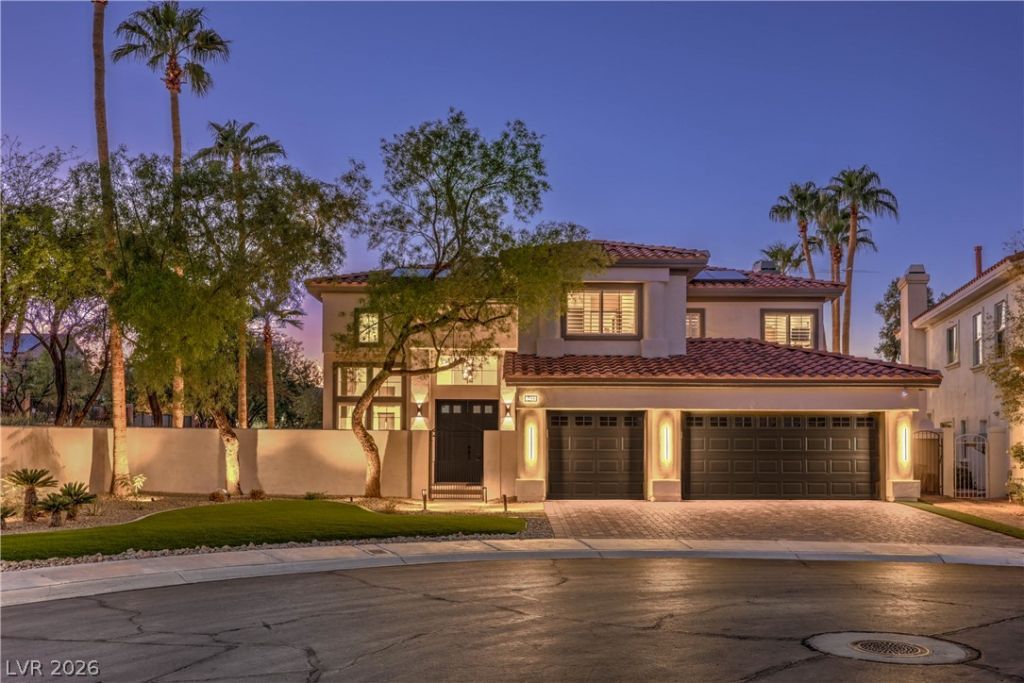
A truly exceptional setting in gated Taos Estates, this extensively renovated 2,863 SF residence occupies one of the community's most desirable lots at the end of a cul-de-sac, backing directly to the scenic arroyo and its walking trails with no rear neighbor. Even more unique, a greenbelt borders the home on one side, creating added privacy and direct access to the trail system just steps from the front door. The paths continue through the arroyo toward nearby The Meadows School, ranked by Niche as Nevada's #1 private K-12 school. Wide-plank wood flooring, upgraded LED lighting, designer air registers and premium finishes carry throughout. The chef's kitchen features custom cabinetry, quartz countertops, double ovens and a statement terrazzo island. Integrated Sonos audio provides multiple zones throughout the home, while Lutron lighting controls and electronic shades offer seamless smart-home operation from your phone. Even the flexible downstairs craft room includes a built-in Murphy bed. The primary suite features a custom walk-in closet with its own washer and dryer, supplementing the main laundry room. Outside, enjoy a private heated pool, courtyard patio, mountain and sunset views, three-car garage and the openness of the arroyo beyond. Fully owned solar installed in 2024 adds exceptional energy efficiency. Apply Today!
Property Features
Property Type: Rental - Single Family
Cooling: Central Air, Electric,2 Units
Fireplaces: 3
Garage: 3
Heating: Central, Gas, Multiple Heating Units
Home Style: Two Story
Lot Size: 0.17 Acres
Roof Type: Tile
Stories: 2.0
Year Built: 1996
Amenities
Bathroom on Main Level
Ceiling Fan(s)
Primary Downstairs
Window Treatments
Private Yard
Feature Descriptions
Appliances: Built-In Gas Oven, Double Oven, Dryer, Dishwasher, Gas Cooktop, Disposal, Microwave, Refrigerator, Washer/Dryer, Washer/DryerAllInOne, Warming Drawer, Washer
Association Amenities: Gated, Jogging Path, Park
Days on Site: 42
Exterior: Frame, Stucco
Fencimg: Block, Back Yard
Fireplace: Family Room, Gas, Living Room, Primary Bedroom
Flooring: Laminate
Laundry: Cabinets, Gas Dryer Hookup, Main Level, Laundry Room, Sink, Upper Level
Lot: Desert Landscaping, Landscaped, Rocks, Synthetic Grass, Trees, < 1/4 Acre
Parcel#: 138-20-716-006
Parking: Attached, Finished Garage, Garage, Garage Door Opener, Inside Entrance, Private
Parking Notes: Attached, Finished Garage, Garage, Garage Door Opener
Pool: In Ground, Private
Sewer: Public Sewer
Special View Info: Mountain(s)
Swimming Pool: Yes
Utilities: Cable Available, Underground Utilities
Window: Blinds, Plantation Shutters
Room Sizes
Living Room: 17 X 15
Family Room: 14 X 14
Dining Room: 13 X 13
Bedroom 3: 12 X 11
Bedroom 2: 13 X 12
Primary Bedroom: 18 X 15
Local Schools
High School: Cimarron-Memorial
Middle School: Becker
Elementary School: Bryan, Roger M.,Bryan, Roger M.
Listed By / Shown By
Listed By
Agency Name: Orange Realty Group LLC
Agency Contact: 702-617-0000
Agent Name: Jason Mattson

Shown By
Agent Name: Jarad Armstrong
Agent Phone: (702) 278-9572
Agency Title: Wardley Real Estate

8432 Paseo Vista Drive | MLS# 2823802
This property located at 8432 Paseo Vista Drive, Las Vegas, NV 89128 is currently listed for rent with an asking price of $4,395 / Monthly. Search Las Vegas real estate on jaradarmstrong.wardleyre.com today.