
BEDS2
BATHS1 full
SQUARE FEET573
MLS#2171356
STATUSActive
PROPERTY TYPEResidential - Single Family
SUBDIVISIONTWIN LAKES RV PARK
SCHOOLWashington
Property Description
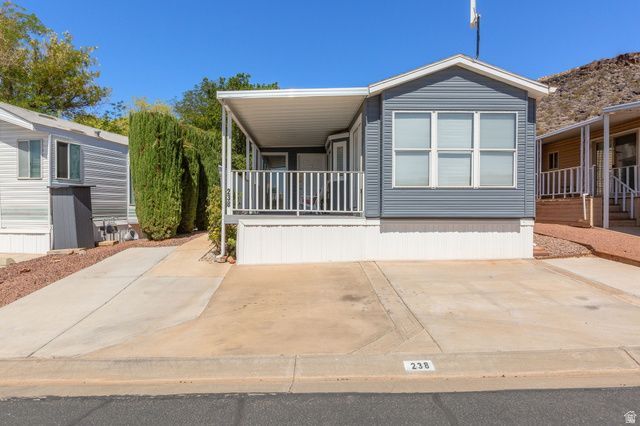
Welcome to this charming, immaculate, more in ready, completely FURNISHED home located in a 55+ community. Features new upgrades throughout: Built on deck and railing, new roof, new cabinetry in kitchen & wall divider between living room, fresh paint, new appliances including refrigerator, countertops, new stove exhaust, kitchen sink, replaced shower door, bathroom vanity and toilet. News window coverings, replace A/C control and extended driveway. Whether you're looking for a vacation retreat, or your forever home this property offers endless possibilities. Bring your suitcase and move in. Low HOA dues $130 a month and great amenities. Close to shopping, restaurants and more. A must to see.
Property Features
Property Type: Residential - Single Family
Basement: None
Cooling: Heat Pump
Heating: Heat Pump
Home Style: Mobile
Lot Size: 0.04 Acres
Roof Type: Asphalt
Stories: 1.0
Taxes: $438
Year Built: 1989
Amenities
Vaulted Ceilings
Deck; Covered
Double Pane Windows
Feature Descriptions
Appliances: Ceiling Fan, Dryer, Microwave, Refrigerator, Washer
Association Amenities: Clubhouse, Fitness Center, Pet Rules, Pets Permitted, Pool, Sewer Paid, Trash, Water
Community Features: Clubhouse
Exterior: Composition
HOA Fee: 130/ Monthly
Lot: Curb & Gutter, Road: Paved
Lot Dimensions: 0.0x0.0x0.0
Other Equipment: Window Coverings
Parcel#: SG-TLP-2-238
Parking: Parking: Uncovered
Parking Notes: Parking: Uncovered
Sewer: Sewer: Connected, Sewer: Public
Topography: Curb & Gutter, Road: Paved, Terrain, Flat
Utilities: Electricity Connected, Sewer Connected, Sewer: Public, Water Connected
Water: Culinary
Window: Blinds
Local Schools
High School: Pine View
Middle School: Pine View Middle
Elementary School: Sandstone
School District: Washington
Listed By / Shown By
Listed By
Agency Name: Fathom Realty (St George)
Shown By
Agent Name: Jarad Armstrong
Agent Phone: (702) 256-4900
Agency Title: Wardley Real Estate

Estimate Your Payment
Estimated Payment
$ 723.04 per month $637.83 Principal & Interest $36.50 Property Tax $48.71 Homeowner's InsuranceChange Payment Information

Jarad Armstrong
Email Me

Privacy Policy / DMCA Notice / ADA Accessibility


This site is hosted, designed and copyright
© 1994 - 2026 by
Delta Media Group, Inc. -- Patent Pending --
840 N Twin Lakes Dr , Unit 238 | MLS# 2171356
This single family home located at 840 N Twin Lakes Dr , Unit 238, Saint George, UT 84770 is currently listed for sale with an asking price of $167,000. This property was built in 1989 and has 2 bedrooms and 1 full baths with 573 sq. ft. N Twin Lakes Dr , Unit 238 is located in the TWIN LAKES RV PARK subdivision within the Washington school district. Search TWIN LAKES RV PARK real estate on jaradarmstrong.wardleyre.com today.