
BEDS1
BATHS1 full
SQUARE FEET813
MLS#2835296
STATUSActive
PROPERTY TYPEResidential - Condominium
SUBDIVISIONGrand Canyon Village Condo
Property Description
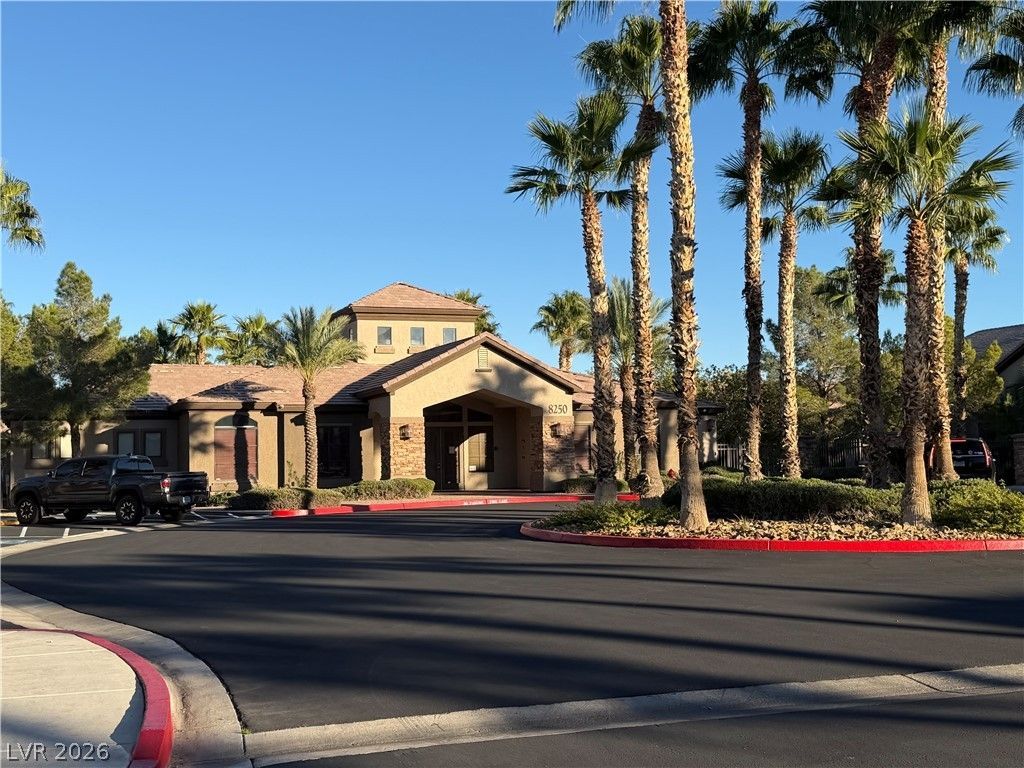
Amazing ground floor condo in the booming northwest! Look at the pics and compare! At 813 Sq.ft., this floor plan is one of the largest you'll find anywhere for a 1 bedroom condo. Plenty of space available inside and a nice patio, you will not feel crammed like in other 1 bedroom units. Comes with all the appliances, The condo complex is extremely well kept by the HOA, 2 large pools and spas, clubhouse with recreation room and gym. The complex is adjacent to the Skye Canyon master planned community and offers both incredible outdoor opportunities and great shopping within walking distance. The largest in town Smith supermarket and its retail plaza are approx. 200 yards away. Mt Charleston area can be reached in 20 minutes. This is one of the best up coming areas of Las Vegas.
Property Features
Property Type: Residential - Condominium
Cooling: Central Air, Electric
Heating: Central, Gas
Home Style: Two Story
Roof Type: Tile
Stories: 2.0
Taxes: $784
Year Built: 2004
Amenities
Bathroom on Main Level
Bedroom on Main Level
Primary Downstairs
Window Treatments
None
Feature Descriptions
Appliances: Dryer, Dishwasher, Disposal, Gas Range, Microwave, Refrigerator, Washer
Association Amenities: Clubhouse, Gated, Pool, Spa/Hot Tub
Community Features: Pool
Fencimg: Brick, Back Yard
Flooring: Laminate, Linoleum, Tile, Vinyl
HOA Fee: 239/ Monthly
Hot Tub: Yes
Laundry: Gas Dryer Hookup, Main Level
Lot: < 1/4 Acre
Parcel#: 125-07-715-364
Parking: Assigned, Covered, Detached Carport, Guest
Parking Notes: Assigned, Covered, Detached Carport, Guest
Pool: Community
Sewer: Public Sewer
Swimming Pool: Yes
Utilities: Underground Utilities
Water: Public
Window: Blinds
Room Sizes
Living Room: 13 X 12
Dining Room: 9 X 9
Primary Bedroom: 12 X 11
Local Schools
High School: Arbor View
Middle School: Escobedo Edmundo
Elementary School: Bilbray, James H.,Bilbray, James H.
Listed By / Shown By
Listed By
Agency Name: New Star Realty
Agency Contact: 702-212-8100
Agent Name: Steve K Lee

Shown By
Agent Name: Jarad Armstrong
Agent Phone: (702) 278-9572
Agency Title: Wardley Real Estate

Estimate Your Payment
Estimated Payment
$ 846.42 per month $725.67 Principal & Interest $65.33 Property Tax $55.42 Homeowner's Insurance
8250 N Grand Canyon Drive , Unit 1184 | MLS# 2835296
This condo located at 8250 N Grand Canyon Drive , Unit 1184, Las Vegas, NV 89166 is currently listed for sale with an asking price of $190,000. This property was built in 2004 and has 1 bedrooms and 1 full baths with 813 sq. ft. N Grand Canyon Drive , Unit 1184 is located in the Grand Canyon Village Condo subdivision. Search Grand Canyon Village Condo real estate on jaradarmstrong.wardleyre.com today.