
BEDS2
BATHS2 full 1 partial
SQUARE FEET1,287
MLS#2798279
STATUSActive
PROPERTY TYPERental - Townhouse
SUBDIVISIONOak Villas
Property Description
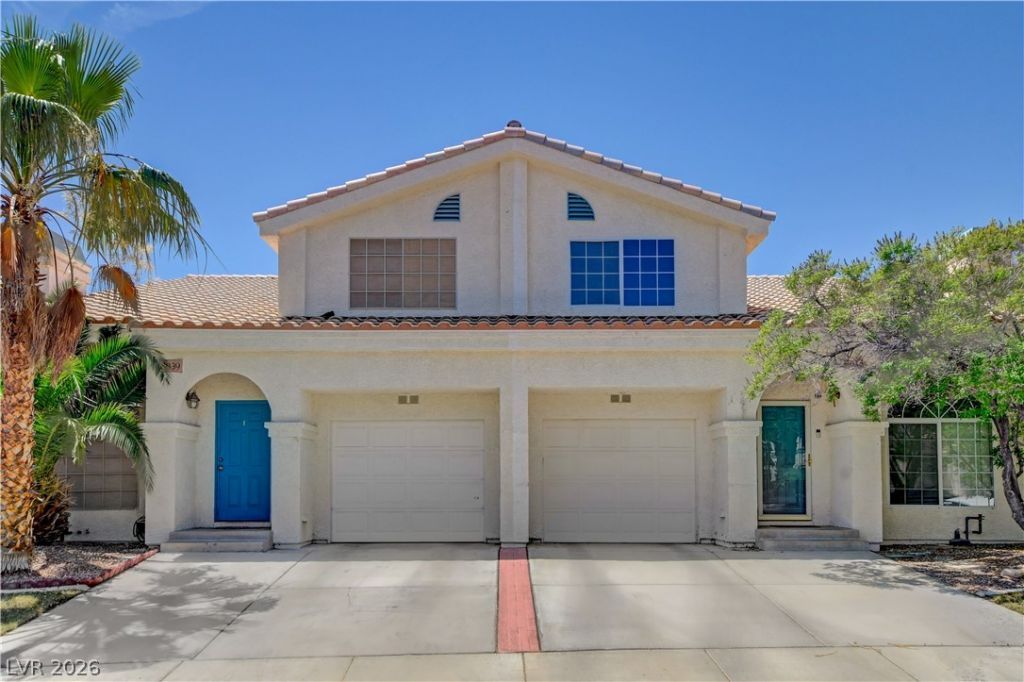
Charming 2-bed, 3-bath townhome located in the desirable Stone Canyon community in the heart of Las Vegas! Featuring 2 primary suites, each with their own private en suite bathroom! There is also 1 additional bathroom downstairs. Freshly painted kitchen updated with BRAND NEW stainless steel appliances installed, including refrigerator, stove, microwave, and dishwasher. Additional features include washer and dryer, fireplace in the living room, ceiling fans in both bedrooms, and backyard patio. Home has a 1-car attached garage, air conditioning unit, and access to community amenities, including (3) POOLS and FITNESS CENTER, and convenient access to shopping, dining, and entertainment in a well-maintained neighborhood. Tenant pays for gas, water, power, internet. Landlord pays for trash, sewer, HOA fees. $64.00 application fee.
Property Features
Property Type: Rental - Townhouse
Cooling: Central Air, Electric
Fireplaces: 1
Garage: 1
Heating: Central, Gas
Home Style: Two Story
Lot Size: 0.05 Acres
Roof Type: Pitched
Stories: 2.0
Year Built: 1995
Amenities
Ceiling Fan(s)
Window Treatments
Feature Descriptions
Appliances: Dryer, Dishwasher, Disposal, Gas Oven, Gas Range, Refrigerator, Washer/Dryer, Washer/DryerAllInOne, Washer
Association Amenities: Clubhouse, Dog Park, Fitness Center, Barbecue, Park, Pool, Recreation Room
Community Features: Pool
Days on Site: 2
Exterior: Frame, Stucco
Fencimg: Block, Back Yard
Fireplace: Gas, Living Room
Flooring: Carpet, Hardwood, Laminate, Tile
Laundry: Gas Dryer Hookup, Main Level, Laundry Room
Parcel#: 163-21-511-066
Parking: Garage, Open, Private, Guest
Parking Notes: Garage, Open, Private, Guest
Pets Allowed: Yes
Pool: Association, Community
Swimming Pool: Yes
Utilities: Cable Available
Window: Blinds
Room Sizes
Great Room: 10 X 10
Living Room: 15 X 13
Kitchen: 10 X 13
Primary Bathroom: 8 X 5
Bedroom 2: 13 X 12
Primary Bedroom: 15 X 12
Local Schools
High School: Spring Valley HS
Middle School: Lawrence
Elementary School: Bryan, Roger M.,Bryan, Roger M.
Listed By / Shown By
Listed By
Agency Name: Paradigm Realty
Agency Contact: 702-783-7736
Agent Name: Daniel Kipnis

Shown By
Agent Name: Jarad Armstrong
Agent Phone: (702) 256-4900
Agency Title: Wardley Real Estate


Jarad Armstrong
Email Me

"GLVAR MLS deems information realiable but not guaranteed."
Listing data compilation and photo(s) © 2026 Greater Las Vegas Association of REALTORS® MLS , All Rights Reserved.
Privacy Policy / DMCA Notice / ADA Accessibility


This site is hosted, designed and copyright
© 1994 - 2026 by
Delta Media Group, Inc. -- Patent Pending --
8039 Teresita Avenue | MLS# 2798279
This property located at 8039 Teresita Avenue, Las Vegas, NV 89147 is currently listed for rent with an asking price of $1,900 / Monthly. Search Las Vegas real estate on jaradarmstrong.wardleyre.com today.