
BEDS5
BATHS3 full 1 partial
SQUARE FEET4,732
MLS#2169999
STATUSActive
PROPERTY TYPEResidential - Single Family
SUBDIVISIONSHADY BROOK LANE
SCHOOLTooele
Property Description
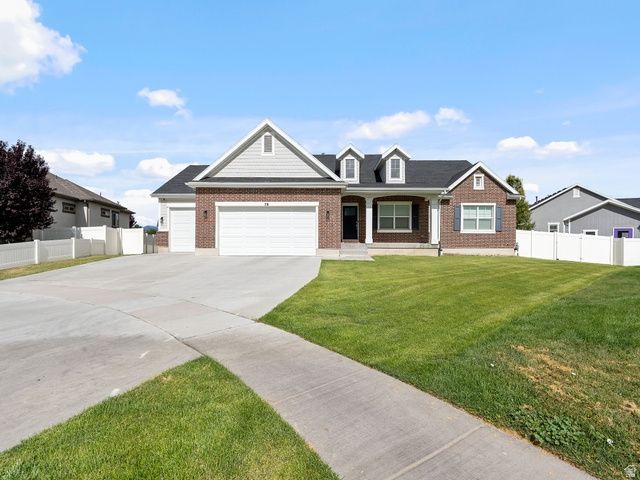
This is a gorgeous Symphony Homes, home in a beautiful sought after neighborhood in Stansbury Park! The home is very well maintained, offering 5 bedrooms and 4 bathrooms, with extremely high vaulted ceiling and large windows to bring in beautiful, natural lighting. The kitchen is a gourmet kitchen featuring stainless steel appliances, double oven and quartz countertops. The grand primary suite includes a walk in shower, soaking tub, dual vanity and a large walk in closet. The lower level bedrooms and family room are very large and there is so much room for storage. Installed a tankless water heater and water filtration for soft water, about 5 years ago. Come make us an offer! Square Footage obtained from builders prior listing. Buyer advised to obtain their own independent measurements.
Property Features
Property Type: Residential - Single Family
Basement: Daylight, Full
Basement: Yes
Cooling: Central Air
Fenced: Yes
Fireplaces: 1
Garage: 3 car attached
Heating: Forced Air, Gas: Central
Home Style: Rambler/Ranch
Lot Size: 0.41 Acres
Roof Type: Asphalt
Stories: 2.0
Taxes: $6,790
Year Built: 2019
Amenities
Alarm: Fire
Bath: Primary
Bath: Sep. Tub/Shower
Closet: Walk-In
Den/Office
Disposal
Floor Drains
Oven: Double
Range: Countertop
Range: Gas
Granite Countertops
Bay Box Windows
Deck; Covered
Double Pane Windows
Porch: Open
Feature Descriptions
Appliances: Ceiling Fan, Portable Dishwasher, Dryer, Microwave, Range Hood, Water Softener Owned
Association Amenities: Picnic Area, Playground, Pool
Days on Site: 3
Exclusions: Refrigerator, Washer
Exterior: Brick, Stucco, Cement Siding
Flooring: Carpet, Hardwood, Tile
HOA Fee: 50/ Monthly
Laundry: Electric Dryer Hookup
Lot: Curb & Gutter, Fenced: Part, Road: Paved, Sidewalks, Sprinkler: Auto-Full, View: Mountain
Lot Dimensions: 0.0x0.0x0.0
Other Equipment: Alarm System, Window Coverings
Parcel#: 19-057-0-0221
Patio/Porch: Porch: Open
Pool: In Ground
Sewer: Sewer: Connected, Sewer: Public
Special View Info: Mountain(s)
Swimming Pool: Yes
Topography: Curb & Gutter, Fenced: Part, Road: Paved, Sidewalks, Sprinkler: Auto-Full, Terrain, Flat, View: Mountain
Utilities: Natural Gas Connected, Electricity Connected, Sewer Connected, Sewer: Public, Water Connected
Water: Culinary
Window: Plantation Shutters
Local Schools
High School: Stansbury
Middle School: Grantsville
Elementary School: Rose Springs
School District: Tooele
Listed By / Shown By
Listed By
Agency Name: Olympus Real Estate LLC
Shown By
Agent Name: Jarad Armstrong
Agent Phone: (702) 256-4900
Agency Title: Wardley Real Estate

Estimate Your Payment
Estimated Payment
$ 4,060.17 per month $3,246.42 Principal & Interest $565.83 Property Tax $247.92 Homeowner's InsuranceChange Payment Information

Jarad Armstrong
Email Me

Privacy Policy / DMCA Notice / ADA Accessibility


This site is hosted, designed and copyright
© 1994 - 2026 by
Delta Media Group, Inc. -- Patent Pending --
78 W Danbury Ln N | MLS# 2169999
This single family home located at 78 W Danbury Ln N, Stansbury Park, UT 84074 is currently listed for sale with an asking price of $850,000. This property was built in 2019 and has 5 bedrooms and 3 full and 1 partial baths with 4732 sq. ft. W Danbury Ln N is located in the SHADY BROOK LANE subdivision within the Tooele school district. Search SHADY BROOK LANE real estate on jaradarmstrong.wardleyre.com today.