
BEDS4
BATHS3 full
SQUARE FEET3,676
MLS#2823500
STATUSPending
PROPERTY TYPEResidential - Single Family
SUBDIVISIONPreserve At Elkhorn Spgs Amd
Property Description
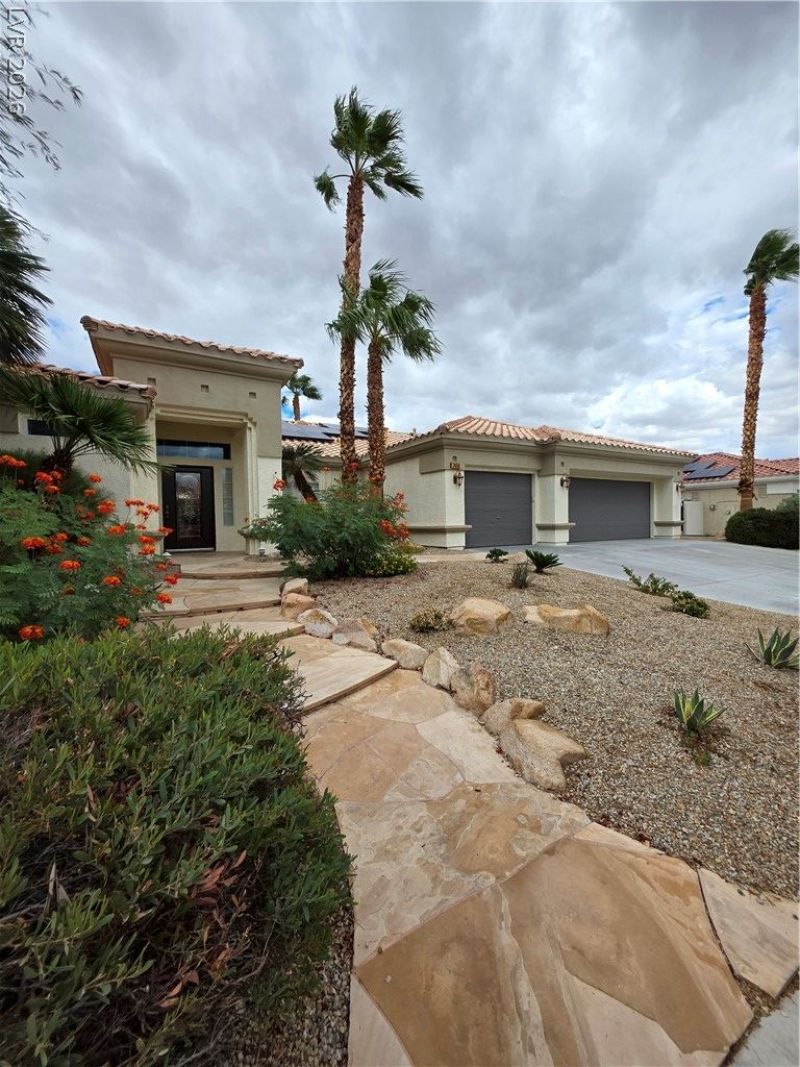
Beautifully remodeled 4-bedroom home with a pool, located in the desirable gated Preserve at Elkhorn Springs community! This spacious 3,676 sq ft home sits on an oversized lot and offers an open, light-filled floor plan with soaring ceilings and abundant windows. The beautifully updated kitchen features new cabinetry, quartz countertops, a large contrasting center island, and modern finishes, opening to the generous family room with a remodeled fireplace. The home also features updated bathrooms, new flooring, fresh interior and exterior paint, The spacious primary suite offers a large walk-in closet and beautifully updated bath. Step outside to your private backyard with a heated pebble-tech pool, covered patio, and plenty of space for entertaining. PAID-OFF SOLAR adds even more value. Conveniently located near parks, schools, shopping, and dining. Move-in ready and a must-see!
Property Features
Property Type: Residential - Single Family
Cooling: Central Air, Electric,2 Units
Fireplaces: 1
Garage: 3
Heating: Central, Gas
Home Style: One Story
Lot Size: 0.26 Acres
Roof Type: Tile
Stories: 1.0
Taxes: $4,402
Year Built: 1998
Amenities
Primary Downstairs
Window Treatments
Central Vacuum
Patio
Private Yard
Feature Descriptions
Appliances: Dryer, Dishwasher, Disposal, Gas Range, Gas Water Heater, Instant Hot Water, Washer
Association Amenities: Gated
Days on Site: 43
Exterior: Frame, Stucco
Fencimg: Block, Back Yard
Fireplace: Electric, Family Room
Flooring: Laminate
HOA Fee: 130/ Monthly
Laundry: Gas Dryer Hookup, Laundry Room
Lot: 1/4 to 1 Acre Lot, Desert Landscaping, Sprinklers In Front, Landscaped
Parcel#: 125-15-412-050
Parking: Exterior Access Door, Finished Garage, Garage Door Opener, Inside Entrance, Open, Shelves
Parking Notes: Exterior Access Door, Finished Garage, Garage Door O
Patio/Porch: Covered, Patio
Pool: In Ground, Private
Sewer: Public Sewer
Swimming Pool: Yes
Utilities: Underground Utilities
Water: Public
Window: Blinds, Double Pane Windows, Plantation Shutters
Room Sizes
Dining Room: 13 X 14
Bedroom 3: 12 X 12
Family Room: 20 X 20
Living Room: 16 X 30
Kitchen: 20 X 14
Local Schools
High School: Arbor View
Middle School: Cadwallader Ralph
Elementary School: Rhodes, Betsy,Rhodes, Betsy
Listed By / Shown By
Listed By
Agency Name: Genesis Realty Group
Agency Contact: 702-257-9595
Agent Name: Gohar Grigorian

Shown By
Agent Name: Jarad Armstrong
Agent Phone: (702) 278-9572
Agency Title: Wardley Real Estate

Estimate Your Payment
Estimated Payment
$ 3,441.85 per month $2,856.85 Principal & Interest $366.83 Property Tax $218.17 Homeowner's Insurance
7430 Bisonwood Avenue | MLS# 2823500
This single family home located at 7430 Bisonwood Avenue, Las Vegas, NV 89131 is currently listed for sale with an asking price of $748,000. This property was built in 1998 and has 4 bedrooms and 3 full baths with 3676 sq. ft. Bisonwood Avenue is located in the Preserve At Elkhorn Spgs Amd subdivision. Search Preserve At Elkhorn Spgs Amd real estate on jaradarmstrong.wardleyre.com today.