
BEDS5
BATHS4 full
SQUARE FEET4,427
MLS#2829831
STATUSActive
PROPERTY TYPERental - Single Family
SUBDIVISIONBella Fiore
Property Description
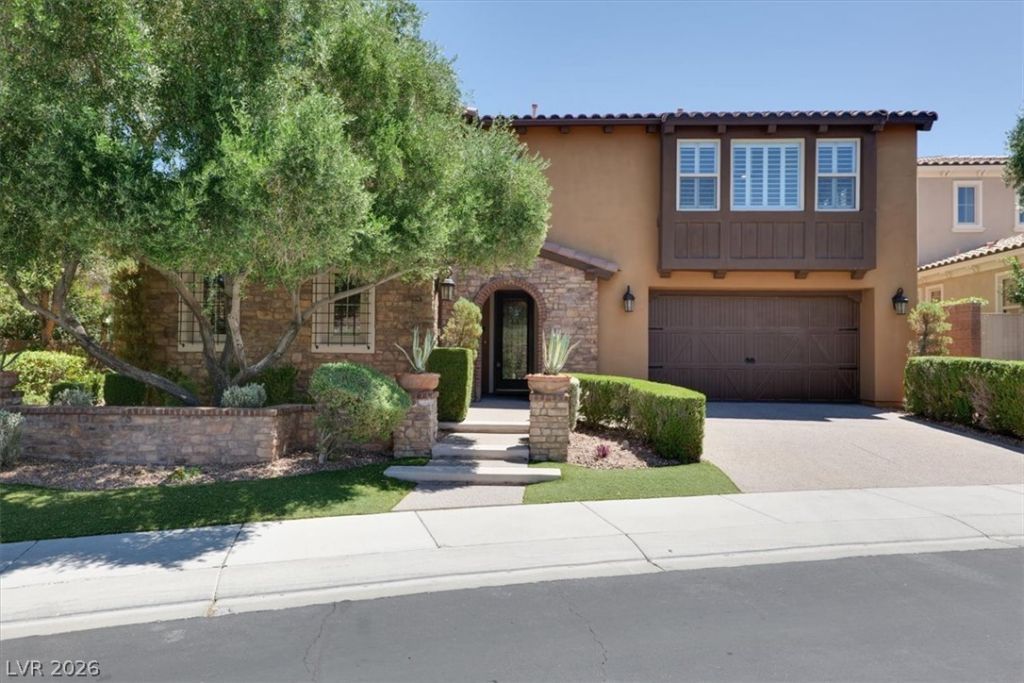
Welcome to the best of Lake Las Vegas! Stone and stucco architecture defines this elegant two-story single-family residence. Located in a secure gated community in Henderson, the home features a tile roof, an integrated garage with concrete flooring, a paved driveway, and a stone gatehouse entry.Inside, the entry foyer features tile flooring and a curved staircase with a wood banister. The spacious kitchen is equipped with stone countertops, white cabinetry, tile flooring, a central island, a microwave, and a wine refrigerator. Rich hardwood flooring and carpet accent various living spaces, which include a dining room with a tray ceiling and a living room with a classic fireplace. Practical interior elements include built-in features, an alarm system, ceiling fans, blinds, drapes, shutters, and plantation shutters.The home provides five bedrooms and 4 bathrooms. The primary bathroom suite features separate wood vanities, stone tile floors, a soaking tub, and a walk-in shower. A dedicated laundry room offers built-in cabinetry, tile flooring, and a utility sink. The property also includes a quiet workspace with an integrated corner desk.The private fenced yard features a covered patio with a courtyard, a barbecue stub, and paved pathways. Residents also enjoy community access to the Lake Las Vegas Sports Club, a clubhouse, and an in-ground swimming pool included in rent! Experience this serene property firsthand by scheduling a private tour today.
Property Features
Property Type: Rental - Single Family
Cooling: Central Air, Electric,2 Units
Fireplaces: 1
Garage: 3
Heating: Central, Gas
Home Style: Two Story
Lot Size: 0.18 Acres
Roof Type: Tile
Stories: 2.0
Year Built: 2006
Amenities
Bathroom on Main Level
Ceiling Fan(s)
Window Treatments
Barbecue
Patio
Private Yard
Feature Descriptions
Appliances: Built-In Gas Oven, Double Oven, Dryer, Dishwasher, Gas Cooktop, Disposal, Gas Water Heater, Microwave, Refrigerator, Washer/Dryer, Water Heater, Washer/DryerAllInOne, Wine Refrigerator, Washer
Association Amenities: Clubhouse, Dog Park, Fitness Center, Gated, Pool, Spa/Hot Tub
Community Features: Pool
Exterior: Frame, Stucco
Fencimg: Block, Front Yard
Fireplace: Gas, Great Room
Flooring: Carpet, Tile
Hot Tub: Yes
Laundry: Cabinets, Gas Dryer Hookup, Laundry Room, Sink
Parcel#: 160-27-213-037
Parking: Attached, Garage, Private
Parking Notes: Attached, Garage, Private
Patio/Porch: Covered, Patio
Pool: Community
Special View Info: Park/Greenbelt, Mountain(s)
Swimming Pool: Yes
Utilities: Cable Available
Window: Blinds, Plantation Shutters, Window Treatments
Room Sizes
Bedroom 5: 12 X 13
Bedroom 4: 14 X 11
Family Room: 20 X 18
Kitchen: 18 X 12
Dining Room: 16 X 14
Bedroom 3: 15 X 12
Bedroom 2: 18 X 20
Primary Bathroom: 12 X 16
Primary Bedroom: 21 X 18
Local Schools
High School: Basic Academy
Middle School: Brown B. Mahlon
Elementary School: Josh, Stevens,Josh, Stevens
Listed By / Shown By
Listed By
Agency Name: Change Real Estate, LLC
Agency Contact: mikeankoviak@gmail.com
Agent Name: Michael J. Ankoviak

Shown By
Agent Name: Jarad Armstrong
Agent Phone: (702) 278-9572
Agency Title: Wardley Real Estate

74 Contrada Fiore Drive | MLS# 2829831
This property located at 74 Contrada Fiore Drive , Henderson, NV 89011 is currently listed for rent with an asking price of $4,395 / Monthly. Search Henderson real estate on jaradarmstrong.wardleyre.com today.