
BEDS3
BATHS2 full 1 partial
SQUARE FEET1,410
MLS#2825602
STATUSActive
PROPERTY TYPERental - Townhouse
SUBDIVISIONVts Village 1 Parcel 108 Phase 2
Property Description
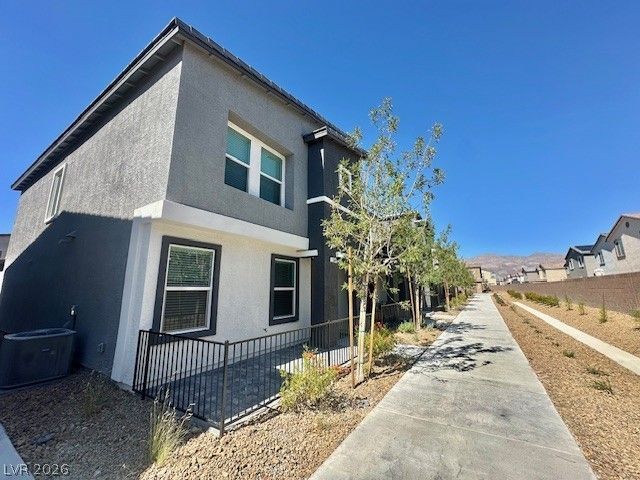
Beautiful Brand New Townhome in North Las Vegas! Some of the 'smart home' features,every home is built with an integrated Home is Connected smart tech package including video doorbells, smart garage doors, smart light switches, and an IQ touchscreen panel, along with standard electric vehicle (EV) charging outlet and tankless water heater. Located in Villages at Tule Springs master planned community located minutes from major retail options like Costco, Walmart, Starbucks, Aliante Golf Club, and the Aliante Casino15 minutes from Nellis Air Force base. Proximity to the 215 Beltway, Nellis Air Force Base, the VA Hospital, and downtown Las Vegas. Community parks, playgrounds, basketball and pickleball courts, along with a seasonal splash pad and dog parks. This townhome offers 3 bedrooms plus a loft and 2 car garage! Lovely front patio opens to a light, bright and open floorplan with neutral colors throughout. Kitchen offers all stainless steel appliances, island, quarts countertops, pantry, and lovely recessed lighting. Spacious front living room. Primary bedroom offers a large walk in closet. Primary bath offers a tub/shower combo. Good sized secondary bedrooms and loft with conveniently located washer/dyer closet. This townhome is a must see and won't last long. Tenant to verify all information including schools. Thank you for showing!
Property Features
Property Type: Rental - Townhouse
Cooling: Central Air, Electric
Garage: 2
Heating: Central, Gas
Home Style: Two Story
Lot Size: 0.04 Acres
Roof Type: Tile
Stories: 2.0
Year Built: 2026
Amenities
Bathroom on Main Level
Half Bath on Main Level
None
Feature Descriptions
Appliances: Dryer, Dishwasher, Electric Oven, Electric Range, Disposal, Microwave, Refrigerator, Washer/Dryer, Washer/DryerAllInOne, Washer
Association Amenities: Basketball Court, Dog Park, Playground, Pickleball
Days on Site: 33
Exterior: Frame, Stucco
Fencimg: None
Flooring: Luxury Vinyl Plank
Laundry: Gas Dryer Hookup, Upper Level
Parcel#: 124-16-813-007
Parking: Garage, Private
Parking Notes: Garage, Private
Utilities: Cable Available
Room Sizes
Living Room: 10 X 19
Dining Room: 7 X 7
Bedroom 3: 7 X 14
Bedroom 2: 10 X 12
Primary Bedroom: 10 X 19
Local Schools
High School: Legacy
Middle School: Saville Anthony
Elementary School: Triggs, Vincent,Triggs, Vincent
Listed By / Shown By
Listed By
Agency Name: Nicklin Prop Mgmt & Inv Inc
Agency Contact: 702-451-8700
Agent Name: Steven Nicklin

Shown By
Agent Name: Jarad Armstrong
Agent Phone: (702) 278-9572
Agency Title: Wardley Real Estate

7368 Monique Creek Street | MLS# 2825602
This property located at 7368 Monique Creek Street, North Las Vegas, NV 89084 is currently listed for rent with an asking price of $1,950 / Monthly. Search North Las Vegas real estate on jaradarmstrong.wardleyre.com today.