
BEDS4
BATHS2 full 1 partial
SQUARE FEET3,203
MLS#2171023
STATUSActive
PROPERTY TYPEResidential - Single Family
SUBDIVISIONOLD MILL POINT PUD
SCHOOLCanyons
Property Description
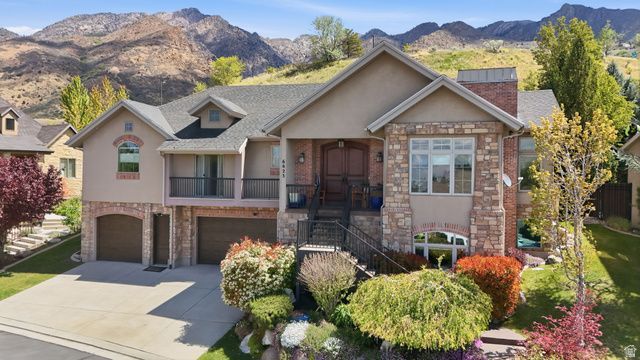
Beautiful Home Situated on a quiet cut-de-sac in a gated community of 22 homes in Cottonwood Heights, your clients will find this inviting home offering great privacy and an unbeatable location. Sitting adjacent to the well-known Old Mill it affords quick and easy access to Utah's world-class skiing and 5 mins to the freeway and 20 mins to the thriving heart of SLC. Offering soaring vaulted ceilings with an open feel between kitchen & living area, exceptional natural light and a spacious main floor primary bedroom and bath with garden tub and sep shower, spacious walk-in closet make this an ideal home. The gourmet kitchen has alder wood cabinets, gas cooktop, newer wall ovens, Steamer stainless appliances, New carpet, new countertops and travertine flooring make cooking a pleasure. Come take a look!
Property Features
Property Type: Residential - Single Family
Basement: Daylight
Cooling: Central Air
Fenced: Yes
Fireplaces: 1
Garage: 3 car attached
Heating: Forced Air, Gas: Central
Home Style: Stories: 2
Lot Size: 0.14 Acres
Roof Type: Asphalt, Pitched
Stories: 2.0
Taxes: $5,700
Year Built: 2007
Amenities
Bath: Primary
Bath: Sep. Tub/Shower
Closet: Walk-In
Den/Office
Gas Log
Jetted Tub
Oven: Wall
Range: Gas
Granite Countertops
Balcony
Double Pane Windows
Entry (Foyer)
Lighting
Porch: Open
Patio: Open
Feature Descriptions
Association Amenities: Gated, Snow Removal, Water
Days on Site: 1
Exterior: Stone, Stucco
Flooring: Carpet, Marble, Travertine
HOA Fee: 225/ Monthly
Lot: Cul-De-Sac, Fenced: Full, Road: Paved, Secluded, Sprinkler: Auto-Full, View: Mountain, View: Valley
Lot Dimensions: 0.0x0.0x0.0
Parcel#: 22-23-405-002
Patio/Porch: Porch: Open, Patio: Open
Sewer: Sewer: Connected
Special View Info: Mountain(s), Valley
Topography: Cul-de-Sac, Fenced: Full, Road: Paved, Secluded Yard, Sprinkler: Auto-Full, View: Mountain, View: Valley
Utilities: Natural Gas Connected, Electricity Connected, Sewer Connected, Water Connected
Water: Culinary
Window: Blinds, Full
Local Schools
High School: Brighton
Middle School: Butler
Elementary School: Butler
School District: Canyons
Listed By / Shown By
Listed By
Agency Name: Realtypath LLC (Prestige)
Agency Phone: 801-386-5908
Shown By
Agent Name: Jarad Armstrong
Agent Phone: (702) 256-4900
Agency Title: Wardley Real Estate

Estimate Your Payment
Estimated Payment
$ 5,482.18 per month $4,651.93 Principal & Interest $475.00 Property Tax $355.25 Homeowner's InsuranceChange Payment Information

Jarad Armstrong
Email Me

Privacy Policy / DMCA Notice / ADA Accessibility


This site is hosted, designed and copyright
© 1994 - 2026 by
Delta Media Group, Inc. -- Patent Pending --
6623 S Hidden Mill Cv | MLS# 2171023
This single family home located at 6623 S Hidden Mill Cv , Cottonwood Heights, UT 84121 is currently listed for sale with an asking price of $1,218,000. This property was built in 2007 and has 4 bedrooms and 2 full and 1 partial baths with 3203 sq. ft. S Hidden Mill Cv is located in the OLD MILL POINT PUD subdivision within the Canyons school district. Search OLD MILL POINT PUD real estate on jaradarmstrong.wardleyre.com today.