
BEDS4
BATHS2 full
SQUARE FEET2,095
MLS#2825536
STATUSActive
PROPERTY TYPERental - Single Family
SUBDIVISIONFlamingo West
Property Description
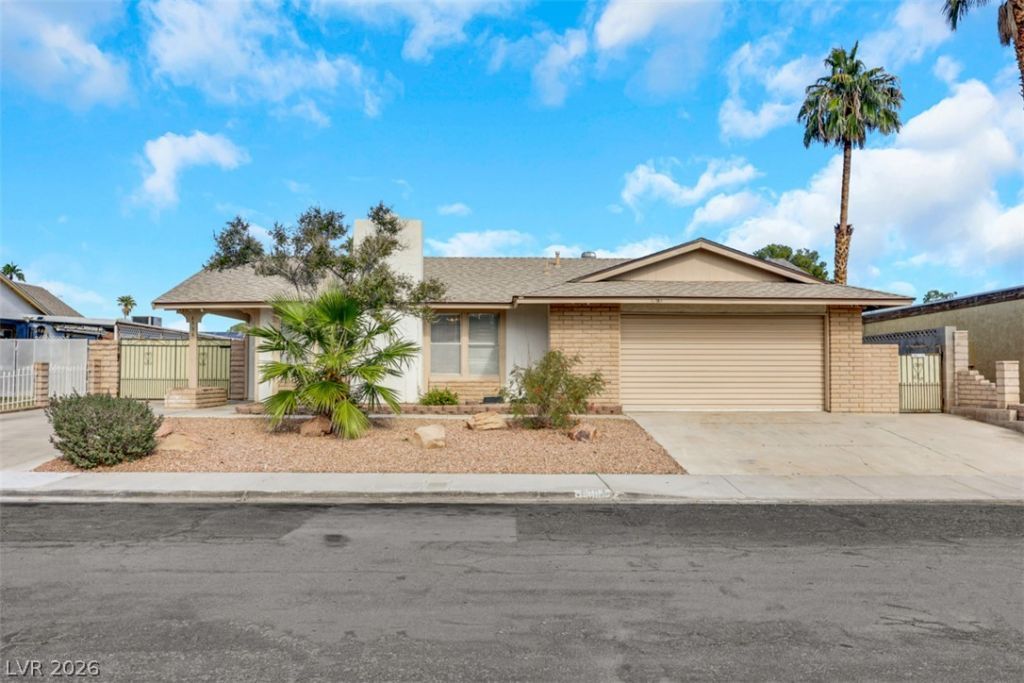
Flexible 6-month lease, with the opportunity to renew and make it home. Welcome to this beautifully refreshed home featuring fresh interior and exterior paint alongside new flooring throughout. The inviting layout begins with a bright, formal living and dining combination anchored by a cozy, traditional wood-burning fireplace. The spacious kitchen offers abundant counter space and storage, opening seamlessly into a large great room that is perfect for everyday living and entertaining. Conveniently located just past the kitchen, a dedicated laundry room comes complete with a washer, dryer, and excellent extra storage.The well-designed floor plan includes four generously sized bedrooms, highlighted by a primary suite that easily accommodates king-size furniture and boasts separate closets and a private three-quarter en suite bath. Step outside to a private, completely refurbished pool and spa combination surrounded by expansive patio space (please note the pool heater is currently non-operational). Enjoy the ultimate freedom of a property with no HOA, featuring an attached one-car garage, tandem parking for multiple vehicles, and secured RV or boat parking.Enjoy the flexibility of an initial 6-month lease, with the opportunity to renew for qualified tenants in good standing. For added convenience, pool service, trash, and sewer utilities are all included in the rent.Applicant qualifications include a 625+ credit score, a minimum gross monthly income of $7,000, and at least two verifiable rental references.
Property Features
Property Type: Rental - Single Family
Cooling: Central Air, Electric
Fireplaces: 1
Garage: 1
Heating: Central, Gas
Home Style: One Story
Lot Size: 0.15 Acres
Roof Type: Composition, Shingle
Stories: 1.0
Year Built: 1977
Amenities
Window Treatments
Feature Descriptions
Appliances: Dryer, Dishwasher, Electric Oven, Electric Range, Disposal, Microwave, Refrigerator, Washer/Dryer, Washer/DryerAllInOne, Washer
Association Amenities: None
Days on Site: 30
Exterior: Frame, Stucco
Fencimg: Block, Full
Fireplace: Living Room, Wood Burning
Flooring: Luxury Vinyl Plank
Laundry: Gas Dryer Hookup, Main Level, Laundry Room
Parcel#: 163-14-711-089
Parking: Garage, Private, RV Gated, RV Access/Parking, RV Paved, Tandem
Parking Notes: Garage, Private, RV Gated, RV Access/Parking, RV Paved
Spa: Yes
Spa: In Ground
Swimming Pool: Yes
Utilities: Cable Available
Window: Blinds
Room Sizes
Dining Room: 15 X 9
Kitchen: 8 X 12
Family Room: 20 X 17
Bedroom 4: 11 X 10
Bedroom 3: 11 X 10
Bedroom 2: 11 X 10
Primary Bathroom: 8 X 6
Primary Bedroom: 13 X 13
Local Schools
High School: Durango
Middle School: Guinn Kenny C.
Elementary School: Decker, C H,Decker, C H
Listed By / Shown By
Listed By
Agency Name: Limestone Investments LLC
Agency Contact: 702-430-7900
Agent Name: Jennifer Crain

Shown By
Agent Name: Jarad Armstrong
Agent Phone: (702) 278-9572
Agency Title: Wardley Real Estate

6384 Whippoorwill Way | MLS# 2825536
This property located at 6384 Whippoorwill Way, Las Vegas, NV 89103 is currently listed for rent with an asking price of $2,350 / Monthly. Search Las Vegas real estate on jaradarmstrong.wardleyre.com today.