
BEDS5
BATHS4 full 1 partial
SQUARE FEET5,164
MLS#2768487
STATUSActive
PROPERTY TYPEResidential - Single Family
SUBDIVISIONPinnacle 4 At Pinnacle Peaks
Property Description
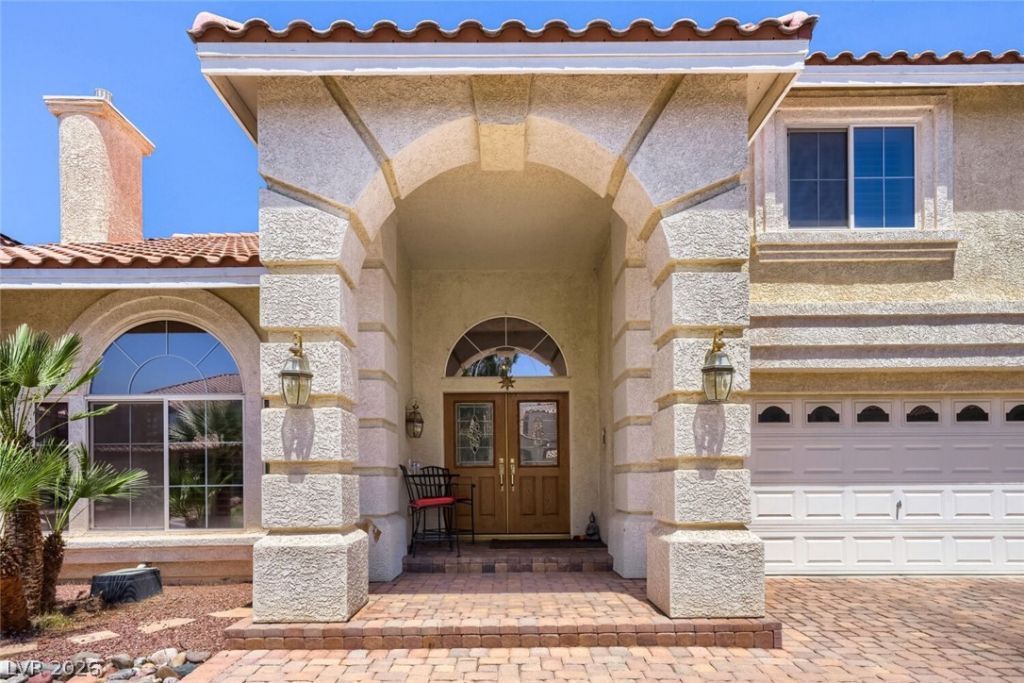
PROPERTY BEING SOLD WITH TENANT IN PLACE — CURRENT RENT $4,200/MONTH WITH LEASE IN PLACE THROUGH MAY 2028. This impressive five-bedroom, two-story estate blends sophisticated design with modern comfort and strong investment potential. The home welcomes you with a dramatic sunken living room featuring soaring vaulted ceilings and a fireplace, seamlessly flowing into a formal dining room ideal for entertaining. The gourmet kitchen showcases granite countertops and backsplash and opens to a spacious family room complete with a fireplace, wet bar, and surround sound system—perfect for gatherings and everyday living. Upstairs, the luxurious primary suite offers a two-way fireplace, relaxing Jacuzzi tub, and dual walk-in closets. Additional flexible living areas include a large basement den and expansive loft, providing space for recreation, office use, or multi-generational living.
Property Features
Property Type: Residential - Single Family
Cooling: Central Air, Electric,2 Units
Fireplaces: 3
Garage: 3
Heating: Central, Gas, Multiple Heating Units
Home Style: Two Story
Lot Size: 0.21 Acres
Roof Type: Tile
Stories: 2.0
Taxes: $7,500
Year Built: 2005
Amenities
Bathroom on Main Level
Bedroom on Main Level
Ceiling Fan(s)
Three Quarter Bath on Main Level
Window Treatments
Programmable Thermostat
Barbecue
Patio
Private Yard
Irrigation Sprinklers
Feature Descriptions
Appliances: Built-In Gas Oven, Double Oven, Gas Cooktop, Disposal, Water Softener Owned
Association Amenities: Gated, Security
Days on Site: 226
Exterior: Drywall
Fencimg: Block, Back Yard
Fireplace: Family Room, Gas, Glass Doors, Living Room, Primary Bedroom, Multi-Sided
Flooring: Carpet, Tile
HOA Fee: 75/ Monthly
Hot Tub: Yes
Laundry: Cabinets, Gas Dryer Hookup, Main Level, Laundry Room, Sink
Lot: Cul-De-Sac, Drip Irrigation/Bubblers, Desert Landscaping, Landscaped, Rocks, < 1/4 Acre
Parcel#: 176-11-710-055
Parking: Attached, Garage, Garage Door Opener, Inside Entrance, Private
Parking Notes: Attached, Garage, Garage Door Opener, Inside Entrance
Patio/Porch: Covered, Patio
Pool: Gas Heat, Pool/Spa Combo, Waterfall
Sewer: Public Sewer
Spa: Yes
Spa: In Ground, Outdoor Hot Tub
Swimming Pool: Yes
Utilities: Underground Utilities
Water: Public
Window: Blinds, Double Pane Windows, Plantation Shutters
Room Sizes
Media Room: 30 X 20
Loft: 20 X 18
Living Room: 20 X 16
Family Room: 21 X 20
Dining Room: 15 X 13
Bedroom 5: 14 X 12
Bedroom 4: 14 X 12
Bedroom 3: 16 X 11
Bedroom 2: 14 X 13
Primary Bedroom: 20 X 17
Local Schools
High School: Sierra Vista High
Middle School: Canarelli Lawrence & Heidi
Elementary School: Alamo, Tony,Alamo, Tony
Listed By / Shown By
Listed By
Agency Name: Windermere Excellence
Agency Contact: 702-829-2424
Agent Name: Joseluis Velazquez

Shown By
Agent Name: Jarad Armstrong
Agent Phone: (702) 278-9572
Agency Title: Wardley Real Estate

Estimate Your Payment
Estimated Payment
$ 4,509.88 per month $3,609.26 Principal & Interest $625.00 Property Tax $275.63 Homeowner's Insurance
6250 Pale Pavilion Avenue | MLS# 2768487
This single family home located at 6250 Pale Pavilion Avenue, Las Vegas, NV 89139 is currently listed for sale with an asking price of $945,000. This property was built in 2005 and has 5 bedrooms and 4 full and 1 partial baths with 5164 sq. ft. Pale Pavilion Avenue is located in the Pinnacle 4 At Pinnacle Peaks subdivision. Search Pinnacle 4 At Pinnacle Peaks real estate on jaradarmstrong.wardleyre.com today.