
BEDS4
BATHS2 full
SQUARE FEET1,554
MLS#2820322
STATUSActive
PROPERTY TYPEResidential - Single Family
SUBDIVISIONCasa Linda
Property Description
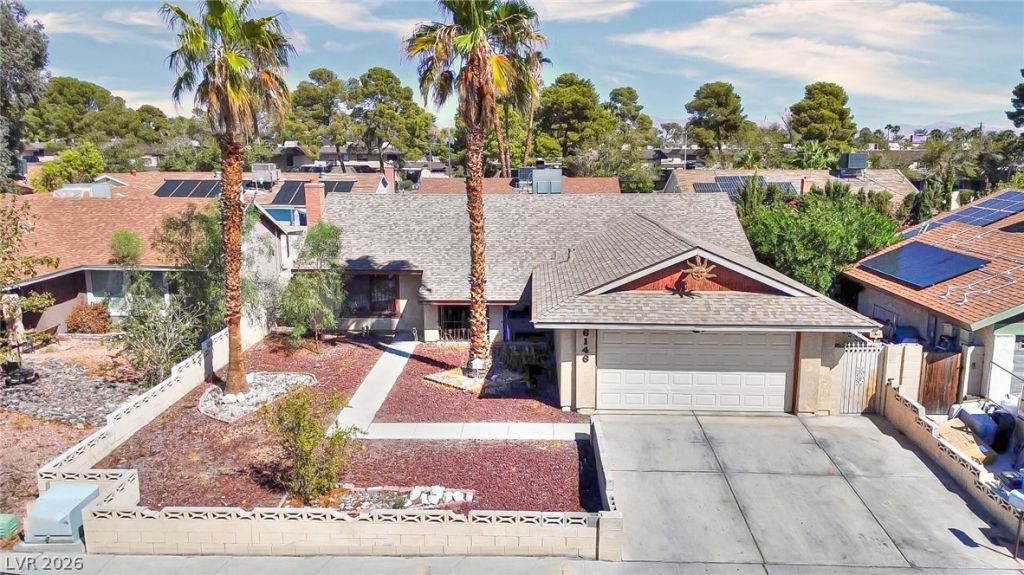
Welcome to this charming single-story home in the established Casa Linda community NO HOA! Featuring 4 bedrooms, 2 bathrooms, and a private in-ground pool, this home offers a functional layout with a spacious living room, vaulted ceilings, cozy wood-burning fireplace, and an attached 2-car garage. Enjoy a private front courtyard, low-maintenance desert landscaping, block-wall fencing, and a covered patio area ideal for outdoor entertaining. The roof and A/C system were replaced in 2022, and kitchen appliances were updated in 2024. Additional highlights include ceiling fans, central heating and cooling, and a convenient Spring Valley location near shopping, dining, entertainment, schools, and easy access to the Strip. A wonderful opportunity to make this well-located pool home your own!
Property Features
Property Type: Residential - Single Family
Cooling: Central Air, Electric
Fireplaces: 1
Garage: 2
Heating: Central, Electric, Gas
Home Style: One Story
Lot Size: 0.14 Acres
Roof Type: Asphalt, Composition, Shingle
Stories: 1.0
Taxes: $1,605
Year Built: 1977
Amenities
Bathroom on Main Level
Bedroom on Main Level
Primary Downstairs
None
Porch
Patio
Private Yard
Feature Descriptions
Appliances: Built-In Electric Oven, Built-In Gas Oven, Dryer, Dishwasher, Electric Range, Disposal, Gas Range, Microwave, Refrigerator, Washer
Association Amenities: None
Days on Site: 56
Fencimg: Brick, Front Yard
Fireplace: Gas, Living Room
Flooring: Hardwood, Tile
Laundry: Electric Dryer Hookup, Gas Dryer Hookup, Main Level
Lot: Desert Landscaping, Landscaped, < 1/4 Acre
Parcel#: 163-14-713-003
Parking: Attached, Garage, Private
Parking Notes: Attached, Garage, Private
Patio/Porch: Covered, Patio, Porch
Pool: In Ground, Private
Sewer: Public Sewer
Swimming Pool: Yes
Utilities: Electricity Available
Water: Public
Room Sizes
Bedroom 4: 10 X 10
Bedroom 3: 10 X 10
Bedroom 2: 10 X 11
Primary Bedroom: 12 X 14
Local Schools
High School: Durango
Middle School: Guinn Kenny C.
Elementary School: Decker, C H,Decker, C H
Listed By / Shown By
Listed By
Agency Name: United Realty Group
Agency Contact: 702-586-0032
Agent Name: Yudith C. Murray

Shown By
Agent Name: Jarad Armstrong
Agent Phone: (702) 278-9572
Agency Title: Wardley Real Estate

Estimate Your Payment
Estimated Payment
$ 1,901.48 per month $1,642.31 Principal & Interest $133.75 Property Tax $125.42 Homeowner's Insurance
6146 Cedarwood Avenue | MLS# 2820322
This single family home located at 6146 Cedarwood Avenue, Las Vegas, NV 89103 is currently listed for sale with an asking price of $430,000. This property was built in 1977 and has 4 bedrooms and 2 full baths with 1554 sq. ft. Cedarwood Avenue is located in the Casa Linda subdivision. Search Casa Linda real estate on jaradarmstrong.wardleyre.com today.