
BEDS4
BATHS3 full
SQUARE FEET2,526
MLS#2822942
STATUSActive
PROPERTY TYPERental - Single Family
SUBDIVISIONRancho Jones Phase 2
Property Description
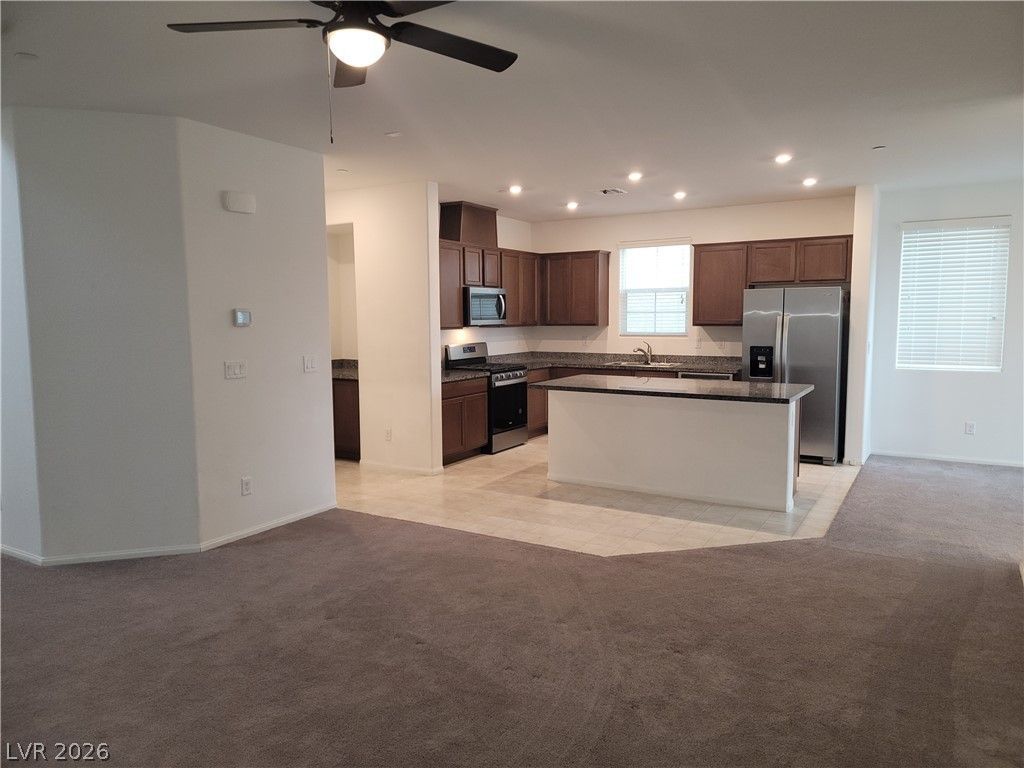
Amazing 4 Bedroom, 3 Bath Home. 1 Bedroom & Full Bathroom Downstairs. Ready for move-in! This property has everything and so much more. Situated in a private Gated Community, Home features an Open Floor Plan, Open Kitchen with Big Breakfast Bar, Granite Countertops, Walk-In Pantry, and Custom upgraded lighting, and a loft! Bedroom and Full Bathroom Downstairs, Rooms Upstairs Have Walk-In Closets, Huge upstairs primary with en-suite bath and enormous Walk-In Closet with access to the huge laundry room, Gorgeous low maintenance Desert Landscaping, Paved Driveway, 2 Car Garage, tankless water heater.
Property Features
Property Type: Rental - Single Family
Cooling: Central Air, Electric
Garage: 2
Heating: Central, Electric, Gas
Home Style: Two Story
Lot Size: 0.08 Acres
Roof Type: Tile
Stories: 2.0
Year Built: 2021
Amenities
Bathroom on Main Level
Bedroom on Main Level
Ceiling Fan(s)
Full Bath on Main Level
Primary Downstairs
Window Treatments
Feature Descriptions
Appliances: Dryer, Dishwasher, Disposal, Gas Range, Microwave, Refrigerator, Washer/Dryer, Washer/DryerAllInOne, Washer
Association Amenities: Gated
Days on Site: 43
Exterior: Frame, Stucco
Fencimg: Block, Back Yard
Flooring: Carpet, Tile
Laundry: Electric Dryer Hookup, Gas Dryer Hookup, Laundry Room, Upper Level
Parcel#: 138-02-716-037
Parking: Garage, Private
Parking Notes: Garage, Private
Utilities: Cable Available
Window: Blinds
Room Sizes
Dining Room: 11 X 11
Family Room: 14 X 18
Loft: 13 X 13
Bedroom 4: 10 X 10
Bedroom 3: 10 X 10
Bedroom 2: 11 X 10
Primary Bedroom: 15 X 15
Local Schools
High School: Cheyenne
Middle School: Swainston Theron
Elementary School: Paradise,Paradise
Listed By / Shown By
Listed By
Agency Name: Compass Realty & Management
Agency Contact: accounting@compasslv.com
Agent Name: Adam D. Fenn

Shown By
Agent Name: Jarad Armstrong
Agent Phone: (702) 278-9572
Agency Title: Wardley Real Estate

6088 Rose Springs Avenue | MLS# 2822942
This property located at 6088 Rose Springs Avenue , Las Vegas, NV 89130 is currently listed for rent with an asking price of $2,200 / Monthly. Search Las Vegas real estate on jaradarmstrong.wardleyre.com today.