
BEDS3
BATHS2 full
SQUARE FEET1,539
MLS#2827087
STATUSActive
PROPERTY TYPEResidential - Single Family
SUBDIVISIONCraig Revere 80
Property Description
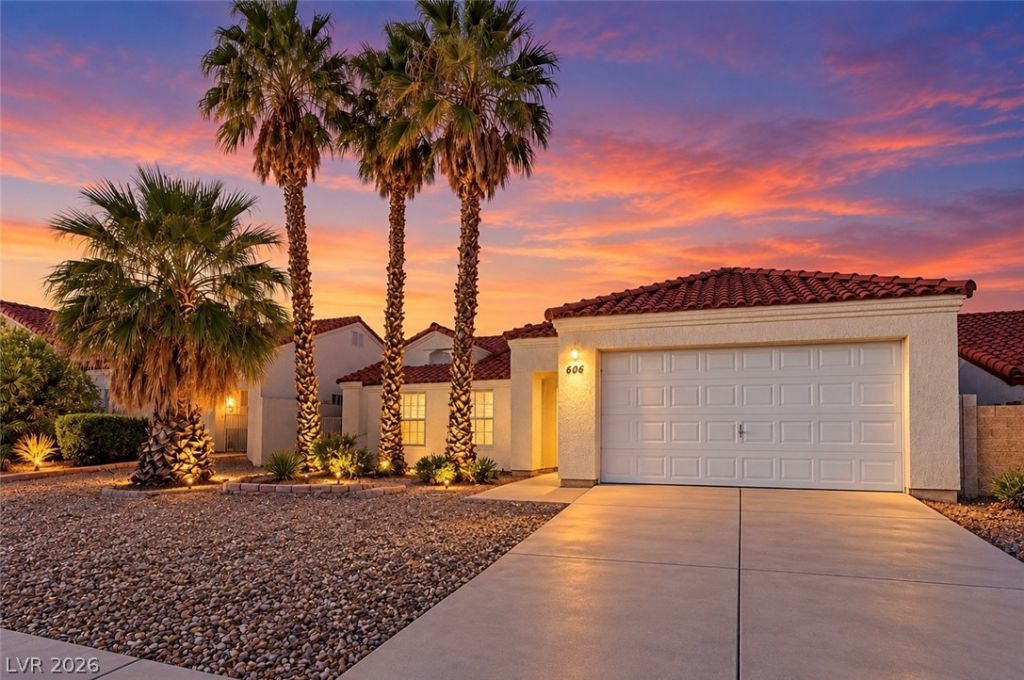
Welcome to this spacious single-story Las Vegas home featuring spacious 3 bedrooms, 2 full bathrooms, and NO HOA. The open and inviting floor plan offers a formal living room and separate formal dining area providing plenty of space for both everyday living and entertaining.Inside, you’ll find luxury vinyl plank flooring, custom interior paint, vaulted ceilings, and generously sized bedrooms that create a comfortable and modern feel throughout the home. The spacious primary suite offers a private retreat, while the additional bedrooms provide flexibility for family, guests, or a home office.Step outside to a huge backyard with a covered patio, plenty of room to create your own outdoor oasis whether you envision a pool, garden, entertaining area, or additional recreational space. A must see home that you will absolutely love! Schedule your showing now.
Property Features
Property Type: Residential - Single Family
Cooling: Central Air, Electric
Fireplaces: 1
Garage: 2
Heating: Central, Gas
Home Style: One Story
Lot Size: 0.14 Acres
Roof Type: Tile
Stories: 1.0
Taxes: $1,637
Year Built: 1999
Amenities
Bedroom on Main Level
Primary Downstairs
Patio
Private Yard
Feature Descriptions
Appliances: Dryer, Dishwasher, Disposal, Gas Range, Microwave, Refrigerator, Washer
Association Amenities: None
Days on Site: 29
Exterior: Drywall
Fencimg: Block, Back Yard
Fireplace: Gas, Living Room
Flooring: Carpet, Tile
Laundry: Gas Dryer Hookup, Laundry Room
Lot: Desert Landscaping, Landscaped, < 1/4 Acre
Parcel#: 139-03-411-064
Parking: Attached, Garage, Garage Door Opener, Inside Entrance, Open
Parking Notes: Attached, Garage, Garage Door Opener, Inside Entrance
Patio/Porch: Covered, Patio
Sewer: Public Sewer
Utilities: Cable Available
Water: Public
Room Sizes
Bedroom 3: 12 X 12
Bedroom 2: 11 X 11
Living Room: 18 X 15
Dining Room: 14 X 14
Primary Bedroom: 15 X 16
Local Schools
High School: Cheyenne
Middle School: Sedway Marvin M
Elementary School: Wilhelm, Elizabeth,Wilhelm, Elizabeth
Listed By / Shown By
Listed By
Agency Name: Huntington & Ellis, A Real Est
Agency Contact: (702) 340-5795
Agent Name: Mariel Pamintuan-Esguerra

Shown By
Agent Name: Jarad Armstrong
Agent Phone: (702) 278-9572
Agency Title: Wardley Real Estate

Estimate Your Payment
Estimated Payment
$ 1,776.70 per month $1,523.91 Principal & Interest $136.42 Property Tax $116.38 Homeowner's Insurance
606 Heartland Point Avenue | MLS# 2827087
This single family home located at 606 Heartland Point Avenue, North Las Vegas, NV 89032 is currently listed for sale with an asking price of $399,000. This property was built in 1999 and has 3 bedrooms and 2 full baths with 1539 sq. ft. Heartland Point Avenue is located in the Craig Revere 80 subdivision. Search Craig Revere 80 real estate on jaradarmstrong.wardleyre.com today.