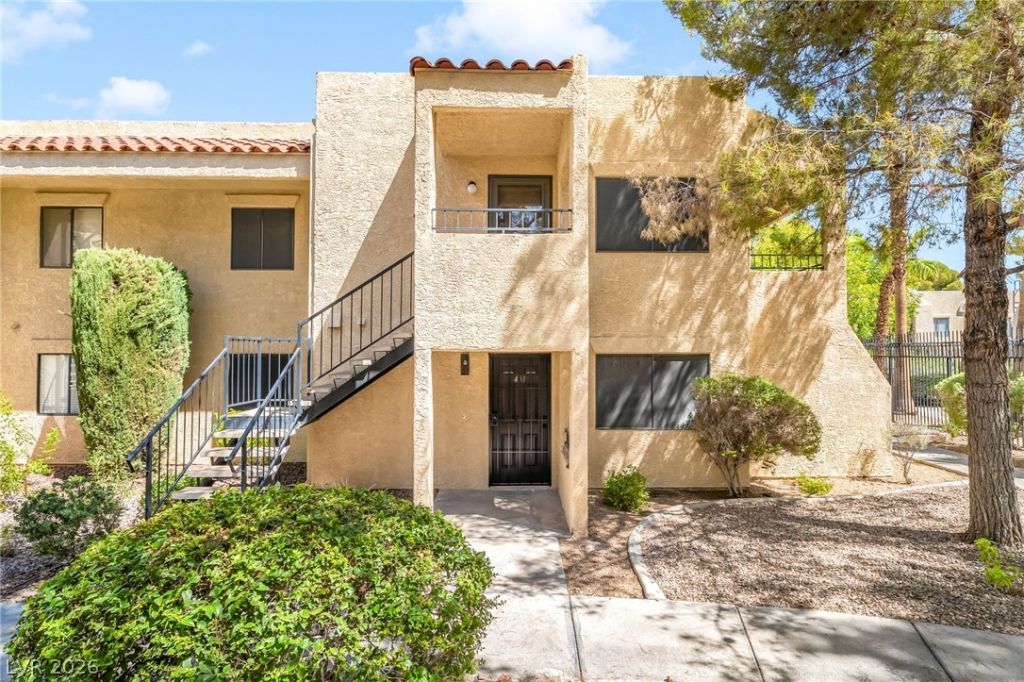

BEDS2
BATHS2 full
SQUARE FEET886
MLS#2823527
STATUSActive
PROPERTY TYPEResidential - Condominium
SUBDIVISIONCabrillo Terrace Amd
Property Description
WOW! Beautifully renovated and completely move-in ready! This stylish 2-bedroom, 2-bath condo has been thoughtfully updated with a clean, modern design throughout. The bright kitchen features new white cabinetry, elegant white-and-gold countertops, updated finishes, and an open layout that flows seamlessly into the living and dining areas. Both bathrooms have been beautifully remodeled with striking tile work, updated showers and tubs, and contemporary fixtures. Warm flooring, fresh finishes, and abundant natural light give the entire home a bright and inviting feel. Enjoy peaceful views of the community pool from inside the home, plus a private covered patio perfect for relaxing. Conveniently located near shopping, dining, entertainment, and everyday necessities. Seller is offering up to $10,000 toward buyer closing costs with an acceptable offer, giving buyers an excellent opportunity to reduce their cash needed at closing or potentially buy down their interest rate. Easy to show and ready for its next owner!
Property Features
Property Type: Residential - Condominium
Cooling: Electric, High Efficiency
Fireplaces: 1
Heating: Electric, High Efficiency
Home Style: One Story
Lot Size: 0.09 Acres
Roof Type: Tile
Stories: 1.0
Taxes: $599
Year Built: 1993
Amenities
Bathroom on Main Level
Ceiling Fan(s)
Primary Downstairs
None
Feature Descriptions
Appliances: Built-In Electric Oven, Dishwasher, Disposal, Refrigerator
Days on Site: 33
Fencimg: None
Fireplace: Living Room, Other
Flooring: Luxury Vinyl Plank
HOA Fee: 310/ Monthly
Laundry: Electric Dryer Hookup, Main Level
Lot: None
Parcel#: 179-17-611-031
Parking: Assigned, Covered, Detached Carport, Guest
Parking Notes: Assigned, Covered, Detached Carport, Guest
Sewer: Public Sewer
Spa: Yes
Utilities: Underground Utilities
Water: Public
Room Sizes
Kitchen: 8 X 10
Dining Room: 9 X 8
Dining Room: 16 X 14
Bedroom 2: 12 X 10
Primary Bedroom: 11 X 14
Local Schools
High School: Basic Academy
Middle School: Brown B. Mahlon
Elementary School: Taylor, Robert L.,Taylor, Robert L.
Listed By / Shown By
Listed By
Agency Name: Platinum Real Estate Prof
Agency Contact: (702) 624-4672
Agent Name: Nathan Larrach

Shown By
Agent Name: Jarad Armstrong
Agent Phone: (702) 278-9572
Agency Title: Wardley Real Estate

Estimate Your Payment
Estimated Payment
$ 872.11 per month $763.86 Principal & Interest $49.92 Property Tax $58.33 Homeowner's Insurance
601 Cabrillo Circle, Unit 431 | MLS# 2823527
This condo located at 601 Cabrillo Circle, Unit 431, Henderson, NV 89015 is currently listed for sale with an asking price of $200,000. This property was built in 1993 and has 2 bedrooms and 2 full baths with 886 sq. ft. Cabrillo Circle, Unit 431 is located in the Cabrillo Terrace Amd subdivision. Search Cabrillo Terrace Amd real estate on jaradarmstrong.wardleyre.com today.