
BEDS5
BATHS3 full
SQUARE FEET2,275
MLS#2828940
STATUSActive
PROPERTY TYPEResidential - Single Family
SUBDIVISIONEagle Creek Estate North
Property Description
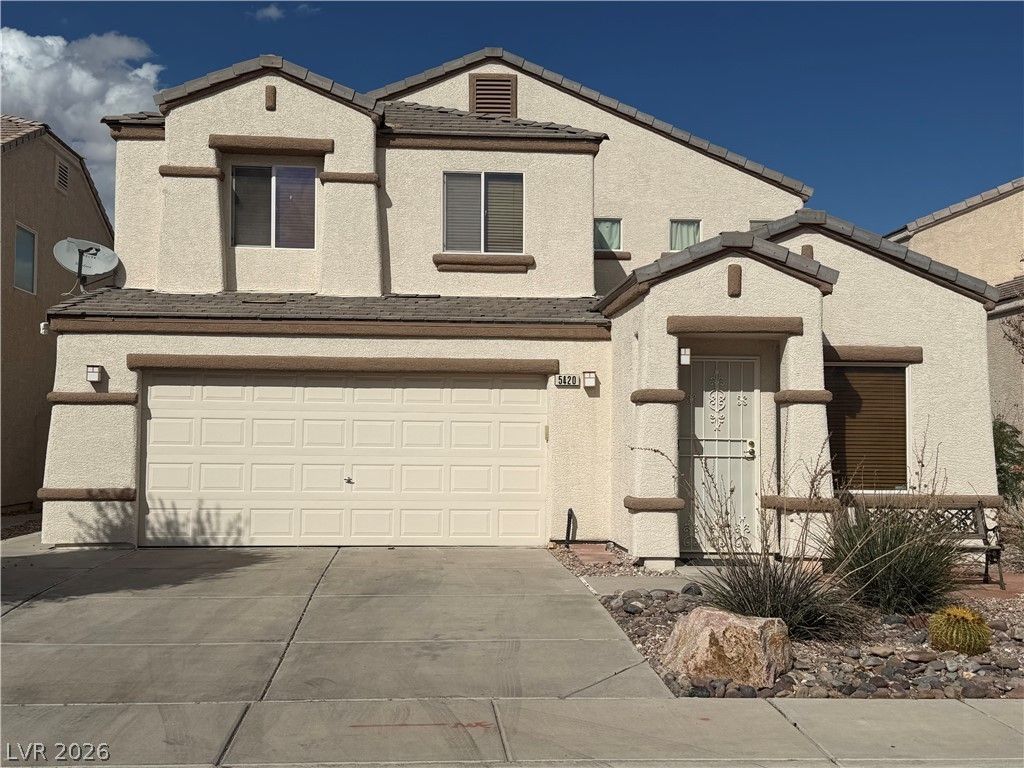
Welcome to this spacious two-story home located in Las Vegas! Offering 5 bedrooms, 3 bathrooms, and 2,275 square feet of living space, this residence provides a wonderful combination of comfort, functionality, and versatility. The home features an inviting exterior with attractive architectural details, low-maintenance desert landscaping, and a spacious driveway leading to an attached two-car garage. With five generously sized bedrooms, the flexible floor plan offers plenty of possibilities for additional living space, a home office, or guest accommodations. Conveniently located near shopping, dining, entertainment, and major roadways, this property offers easy access to everything Las Vegas has to offer. Situated within an HOA community with management services included, this home presents a fantastic opportunity to enjoy spacious living in a desirable Las Vegas location. Schedule your private showing today!
Property Features
Property Type: Residential - Single Family
Cooling: Central Air, Electric
Garage: 2
Heating: Central, Electric
Home Style: Two Story
Lot Size: 0.11 Acres
Roof Type: Tile
Stories: 2.0
Taxes: $2,473
Year Built: 2000
Amenities
Bathroom on Main Level
Bedroom on Main Level
Full Bath on Main Level
None
None
Feature Descriptions
Appliances: Dishwasher, Disposal, Refrigerator
Association Amenities: None
Days on Site: 22
Fencimg: None
Flooring: Other
HOA Fee: 80/ Monthly
Laundry: None
Lot: 1 to 5 Acres, Desert Landscaping, Landscaped
Parcel#: 125-25-212-016
Parking: Attached, Garage, Private
Parking Notes: Attached, Garage, Private
Sewer: Public Sewer
Utilities: Above Ground Utilities
Water: Public
Room Sizes
Kitchen: 10 X 18
Family Room: 15 X 15
Living Room: 20 X 12
Bedroom 5: 12 X 12
Bedroom 4: 11 X 11
Bedroom 3: 11 X 11
Bedroom 2: 11 X 11
Primary Bedroom: 17 X 14
Local Schools
High School: Shadow Ridge
Middle School: Saville Anthony
Elementary School: Carl, Kay,Carl, Kay
Listed By / Shown By
Listed By
Agency Name: JohnHart Real Estate
Agency Contact: (818) 357-8588
Agent Name: Laureen K. Zamora

Shown By
Agent Name: Jarad Armstrong
Agent Phone: (702) 278-9572
Agency Title: Wardley Real Estate

Estimate Your Payment
Estimated Payment
$ 2,384.91 per month $2,024.24 Principal & Interest $206.08 Property Tax $154.58 Homeowner's Insurance
5420 Leadville Avenue | MLS# 2828940
This single family home located at 5420 Leadville Avenue, Las Vegas, NV 89130 is currently listed for sale with an asking price of $530,000. This property was built in 2000 and has 5 bedrooms and 3 full baths with 2275 sq. ft. Leadville Avenue is located in the Eagle Creek Estate North subdivision. Search Eagle Creek Estate North real estate on jaradarmstrong.wardleyre.com today.