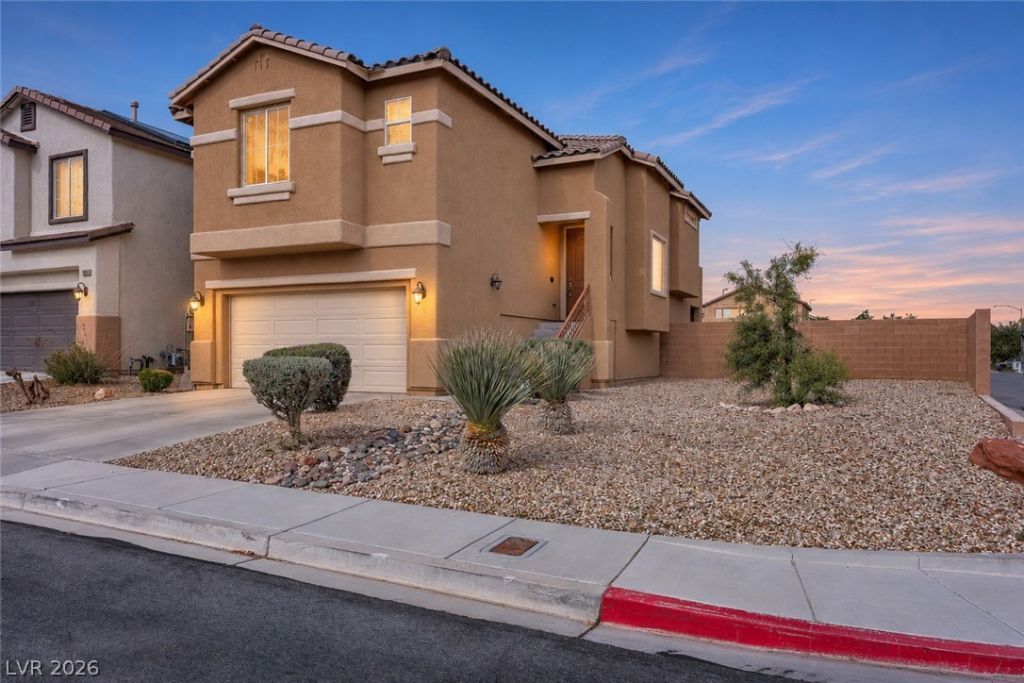

BEDS3
BATHS2 full 1 partial
SQUARE FEET1,978
MLS#2817956
STATUSActive
PROPERTY TYPEResidential - Single Family
SUBDIVISIONStar Valley Ranch
Property Description
BEAUTIFULLY REMODELED HOME FEATURING 4 BEDROOMS, A 2-CAR GARAGE & AN EXTRA-DEEP OVERSIZED CORNER LOT! GORGEOUS REMODELED KITCHEN FEATURES GRANITE COUNTERTOPS, NEWER APPLIANCES & TILE FLOORING. REFRIGERATOR, WASHER & DRYER STAY! NEWER LAMINATE FLOORING UPSTAIRS. SPACIOUS UPSTAIRS PRIMARY SUITE FEATURES A HUGE WALK-IN CLOSET & TUB/SHOWER COMBO. UPSTAIRS FAMILY ROOM FEATURES ACCESS TO A PRIVATE DECK. LARGE BACKYARD OFFERS ROCK, ARTIFICIAL TURF & LOW-MAINTENANCE LANDSCAPING. OVERSIZED CORNER LOT PROVIDES PLENTY OF OUTDOOR SPACE. CONVENIENTLY LOCATED NEAR SHOPPING, DINING, ENTERTAINMENT, & FREEWAY ACCESS.
Property Features
Property Type: Residential - Single Family
Cooling: Central Air, Electric
Garage: 2
Heating: Central, Gas
Home Style: Two Story
Lot Size: 0.20 Acres
Roof Type: Tile
Stories: 2.0
Taxes: $2,023
Year Built: 2006
Amenities
Bathroom on Main Level
Bedroom on Main Level
Half Bath on Main Level
Balcony
Patio
Feature Descriptions
Appliances: Dryer, Dishwasher, Gas Range, Refrigerator, Washer
Days on Site: 10
Exterior: Drywall
Fencimg: Block, Back Yard
Flooring: Carpet, Ceramic Tile
HOA Fee: 46/ Monthly
Laundry: Gas Dryer Hookup, Laundry Room
Lot: Corner Lot, Desert Landscaping, Landscaped, No Rear Neighbors, Rocks, < 1/4 Acre
Parcel#: 176-36-813-054
Parking: Attached, Garage, Garage Door Opener, Inside Entrance, Private
Parking Notes: Attached, Garage, Garage Door Opener, Inside Entrance
Patio/Porch: Balcony, Covered, Patio
Sewer: Public Sewer
Utilities: Underground Utilities
Water: Public
Window: Double Pane Windows
Room Sizes
Living Room: 20 X 20
Family Room: 20 X 20
Dining Room: 11 X 10
Bedroom 3: 10 X 10
Bedroom 2: 12 X 10
Primary Bedroom: 16 X 15
Local Schools
High School: Desert Oasis
Middle School: Tarkanian
Elementary School: Stuckey, Evelyn,Stuckey, Evelyn
Listed By / Shown By
Listed By
Agency Name: Keller Williams MarketPlace
Agency Contact: office@brenkus.com
Agent Name: Richard J. Brenkus

Shown By
Agent Name: Jarad Armstrong
Agent Phone: (702) 278-9572
Agency Title: Wardley Real Estate

Estimate Your Payment
Estimated Payment
$ 2,182.97 per month $1,871.47 Principal & Interest $168.58 Property Tax $142.92 Homeowner's Insurance
5002 Echo Shire Avenue | MLS# 2817956
This single family home located at 5002 Echo Shire Avenue , Las Vegas, NV 89141 is currently listed for sale with an asking price of $490,000. This property was built in 2006 and has 3 bedrooms and 2 full and 1 partial baths with 1978 sq. ft. Echo Shire Avenue is located in the Star Valley Ranch subdivision. Search Star Valley Ranch real estate on jaradarmstrong.wardleyre.com today.