
BEDS3
BATHS2 full 1 partial
SQUARE FEET1,996
MLS#2831973
STATUSActive
PROPERTY TYPEResidential - Single Family
SUBDIVISIONTwilight At Cactus Hills
Property Description
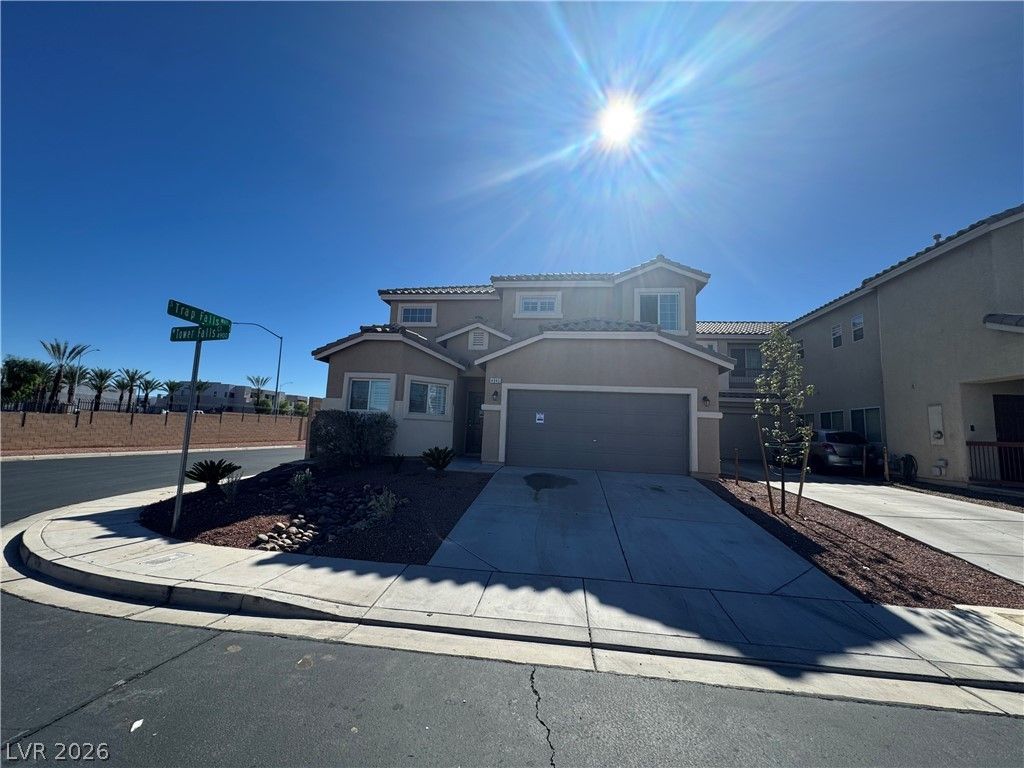
Gorgeous home on an oversized corner lot featuring 3 spacious bedrooms, 2 bathrooms & a versatile loft, with the primary suite conveniently located downstairs! Bright, open & airy floor plan with an inviting front living room filled with natural light. Kitchen features a breakfast bar, stainless steel appliances, granite countertops, a garden window & low-maintenance tile flooring. Separate dining area just off the kitchen. Spacious primary suite offers a ceiling fan, plush carpet & a walk-in closet. All bedrooms feature walk-in closets for ample storage. The loft provides flexible space for an additional living area, office or other use! Conveniently located near shopping, dining, entertainment & freeway access.
Property Features
Property Type: Residential - Single Family
Cooling: Central Air, Electric
Garage: 2
Heating: Central, Gas
Home Style: One Story
Lot Size: 0.12 Acres
Roof Type: Tile
Stories: 1.0
Taxes: $2,206
Year Built: 2009
Amenities
Bedroom on Main Level
Ceiling Fan(s)
Primary Downstairs
Patio
Private Yard
Feature Descriptions
Appliances: Dryer, Dishwasher, Disposal, Gas Range, Microwave, Refrigerator, Washer
Days on Site: 1
Fencimg: Block, Back Yard
Flooring: Carpet, Tile
HOA Fee: 50/ Monthly
Laundry: Gas Dryer Hookup, Laundry Room, Upper Level
Lot: Corner Lot, Landscaped, Rocks, < 1/4 Acre
Parcel#: 176-25-811-040
Parking: Attached, Garage, Garage Door Opener, Inside Entrance, Private
Parking Notes: Attached, Garage, Garage Door Opener, Inside Entrance
Patio/Porch: Patio
Sewer: Public Sewer
Utilities: Underground Utilities
Water: Public
Room Sizes
Living Room: 12 X 15
Bedroom 3: 12 X 13
Bedroom 2: 16 X 15
Primary Bedroom: 16 X 15
Local Schools
High School: Desert Oasis
Middle School: Tarkanian
Elementary School: Ries, Aldeane Comito,Ries, Aldeane Comit
Listed By / Shown By
Listed By
Agency Name: Keller Williams MarketPlace
Agency Contact: office@brenkus.com
Agent Name: Richard J. Brenkus

Shown By
Agent Name: Jarad Armstrong
Agent Phone: (702) 278-9572
Agency Title: Wardley Real Estate

Estimate Your Payment
Estimated Payment
$ 2,136.14 per month $1,813.80 Principal & Interest $183.83 Property Tax $138.51 Homeowner's Insurance
4945 Tower Falls Court | MLS# 2831973
This single family home located at 4945 Tower Falls Court , Las Vegas, NV 89141 is currently listed for sale with an asking price of $474,900. This property was built in 2009 and has 3 bedrooms and 2 full and 1 partial baths with 1996 sq. ft. Tower Falls Court is located in the Twilight At Cactus Hills subdivision. Search Twilight At Cactus Hills real estate on jaradarmstrong.wardleyre.com today.