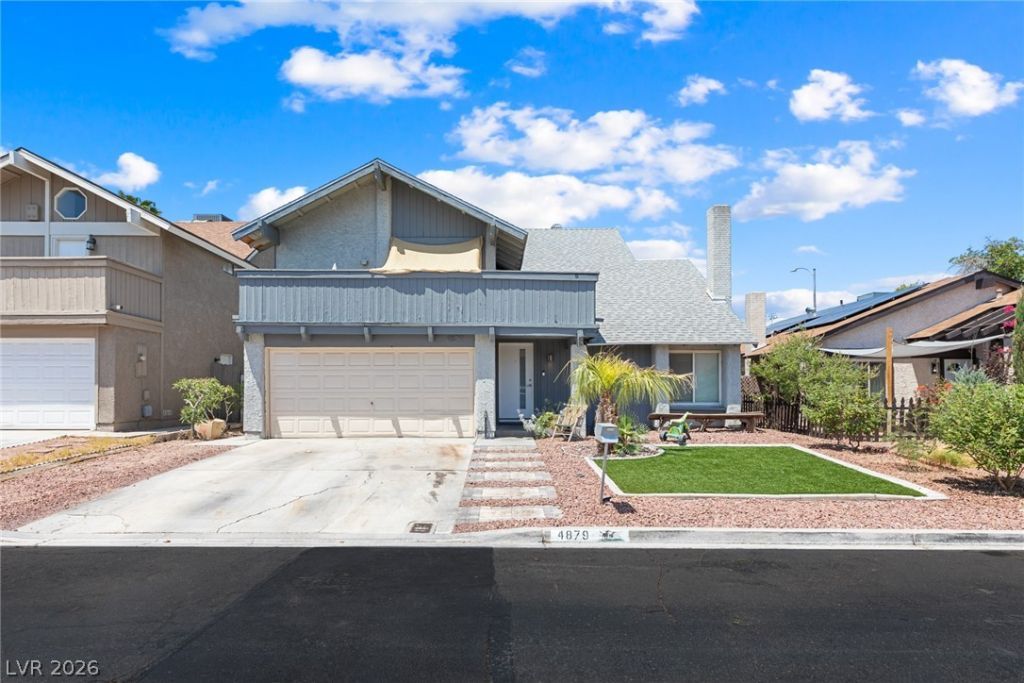

BEDS4
BATHS2 full 1 partial
SQUARE FEET2,133
MLS#2830973
STATUSActive
PROPERTY TYPEResidential - Single Family
SUBDIVISIONMontara Estate
Property Description
Set in Montara Estates, this two-story pool home has a new roof, a new HVAC unit (2020), and more than $40,000 invested in replumbing and duct cleaning. The main level has two separate living areas: a formal living room with vaulted ceilings and a gas fireplace, and a family room with sliding doors to the backyard. The kitchen has white shaker cabinetry, granite counters, stainless appliances including a gas range, and a center island with breakfast seating, and it opens to the family room and dining area. Wood-look plank flooring runs through most of the main level, which also includes a half bath. Upstairs, an open loft with an exposed beam overlooks the living room and works as an office, playroom or media space. The primary suite has a vaulted ceiling, a private balcony and an en-suite bath; three additional bedrooms and a full hall bath complete the second floor, with ceiling fans in the loft and bedrooms. The backyard includes a pool with a rock waterfall, a covered patio and pergola, mature palms and artificial turf. The refrigerator, washer and dryer are included, and the home has an attached two-car garage. Montara Estates offers a community pool, spa and tennis courts, and the location is minutes from US-95, Sunset Park, Harry Reid International Airport and the Strip.
Property Features
Property Type: Residential - Single Family
Cooling: Central Air, Electric
Fireplaces: 1
Garage: 2
Heating: Central, Gas
Home Style: Two Story
Lot Size: 0.12 Acres
Roof Type: Composition, Shingle
Stories: 2.0
Taxes: $1,763
Year Built: 1974
Amenities
Bathroom on Main Level
Half Bath on Main Level
Window Treatments
Patio
Feature Descriptions
Appliances: Dryer, Dishwasher, Disposal, Gas Range, Microwave, Refrigerator, Washer
Association Amenities: Pool, Spa/Hot Tub, Tennis Court(s)
Community Features: Pool
Exterior: Stucco
Fencimg: Block, Full
Fireplace: Gas, Living Room
Flooring: Carpet
HOA Fee: 138/ Monthly
Hot Tub: Yes
Laundry: Gas Dryer Hookup, Laundry Room
Lot: Desert Landscaping, Landscaped, < 1/4 Acre
Parcel#: 162-24-814-009
Parking: Attached, Garage, Private
Parking Notes: Attached, Garage, Private
Patio/Porch: Covered, Patio
Pool: In Ground, Private, Community
Sewer: Public Sewer
Swimming Pool: Yes
Utilities: Underground Utilities
Water: Public
Window: Blinds
Room Sizes
Bedroom 4: 14 X 14
Bedroom 3: 12 X 12
Bedroom 2: 10 X 10
Local Schools
High School: Del Sol HS
Middle School: Woodbury C. W.
Elementary School: Rowe, Lewis E.,Rowe, Lewis E.
Listed By / Shown By
Listed By
Agency Name: Huntington & Ellis, A Real Est
Agency Contact: (702) 758-6390
Agent Name: Daniel Mumm

Shown By
Agent Name: Jarad Armstrong
Agent Phone: (702) 278-9572
Agency Title: Wardley Real Estate

Estimate Your Payment
Estimated Payment
$ 1,688.54 per month $1,432.25 Principal & Interest $146.92 Property Tax $109.38 Homeowner's Insurance
4879 W Montara Circle | MLS# 2830973
This single family home located at 4879 W Montara Circle , Las Vegas, NV 89121 is currently listed for sale with an asking price of $375,000. This property was built in 1974 and has 4 bedrooms and 2 full and 1 partial baths with 2133 sq. ft. W Montara Circle is located in the Montara Estate subdivision. Search Montara Estate real estate on jaradarmstrong.wardleyre.com today.