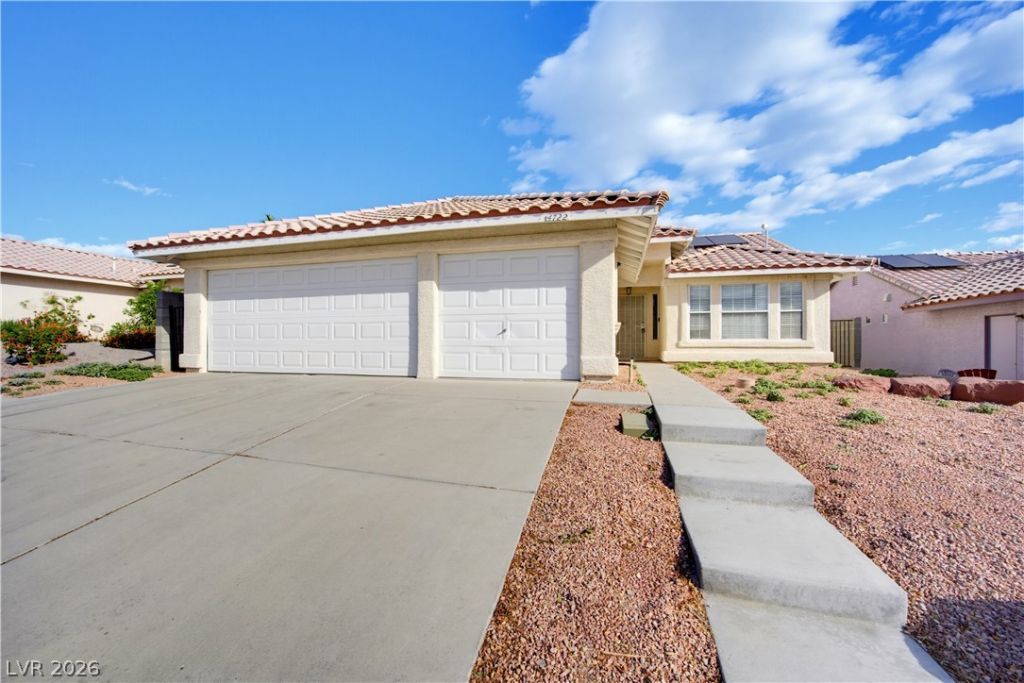

BEDS3
BATHS2 full
SQUARE FEET1,598
MLS#2822369
STATUSPending
PROPERTY TYPEResidential - Single Family
SUBDIVISIONPaseo Vista #1
Property Description
Step into modern comfort and timeless style in this newly renovated single-story home featuring three spacious bedrooms and two bathrooms. The open concept layout welcomes you with light flooring, fresh paint, and abundant natural light throughout.The chef’s kitchen shines with white cabinetry, sleek black hardware, and a large island topped with quartz counters, perfect for entertaining. All stainless steel appliances are included, complementing the clean, contemporary design.Relax in the inviting living area with a modern fireplace, or retreat to the primary suite with its airy feel and updated finishes. Outside, enjoy a beautifully landscaped backyard with a covered patio and fire pit. House has PAID OFF SOLAR!! This home blends modern elegance with everyday functionality, offering move-in-ready convenience and refined style in every detail. Schedule your showing today!
Property Features
Property Type: Residential - Single Family
Cooling: Central Air, Electric
Fireplaces: 1
Garage: 3
Heating: Central, Gas
Home Style: One Story
Lot Size: 0.14 Acres
Roof Type: Tile
Stories: 1.0
Taxes: $1,938
Year Built: 1994
Amenities
Primary Downstairs
None
Patio
Private Yard
Feature Descriptions
Appliances: Dryer, Dishwasher, Disposal, Gas Range, Microwave, Refrigerator, Washer
Association Amenities: None
Days on Site: 45
Fencimg: Block, Back Yard
Fireplace: Family Room, Gas
Flooring: Luxury Vinyl Plank
Laundry: Gas Dryer Hookup, Laundry Room
Lot: Landscaped, Rocks, < 1/4 Acre
Parcel#: 139-07-214-003
Parking: Attached, Garage, Private
Parking Notes: Attached, Garage, Private
Patio/Porch: Covered, Patio
Sewer: Public Sewer
Utilities: Underground Utilities
Water: Public
Room Sizes
Bedroom 3: 11 X 10
Bedroom 2: 12 X 11
Primary Bedroom: 15 X 14
Local Schools
High School: Cheyenne
Middle School: Swainston Theron
Elementary School: Parson, Claude H. & Stella M.,Parson, Cl
Listed By / Shown By
Listed By
Agency Name: Galindo Group Real Estate
Agency Contact: thubbs.he@gmail.com
Agent Name: Tyler Hubbs

Shown By
Agent Name: Jarad Armstrong
Agent Phone: (702) 278-9572
Agency Title: Wardley Real Estate

Estimate Your Payment
Estimated Payment
$ 1,887.66 per month $1,603.69 Principal & Interest $161.50 Property Tax $122.47 Homeowner's Insurance
4722 Casa Bonita Drive | MLS# 2822369
This single family home located at 4722 Casa Bonita Drive, North Las Vegas, NV 89032 is currently listed for sale with an asking price of $419,888. This property was built in 1994 and has 3 bedrooms and 2 full baths with 1598 sq. ft. Casa Bonita Drive is located in the Paseo Vista #1 subdivision. Search Paseo Vista #1 real estate on jaradarmstrong.wardleyre.com today.