
BEDS4
BATHS3 full
SQUARE FEET2,182
MLS#2823324
STATUSActive
PROPERTY TYPEResidential - Single Family
SUBDIVISIONCameron-Mesa Verde
Property Description
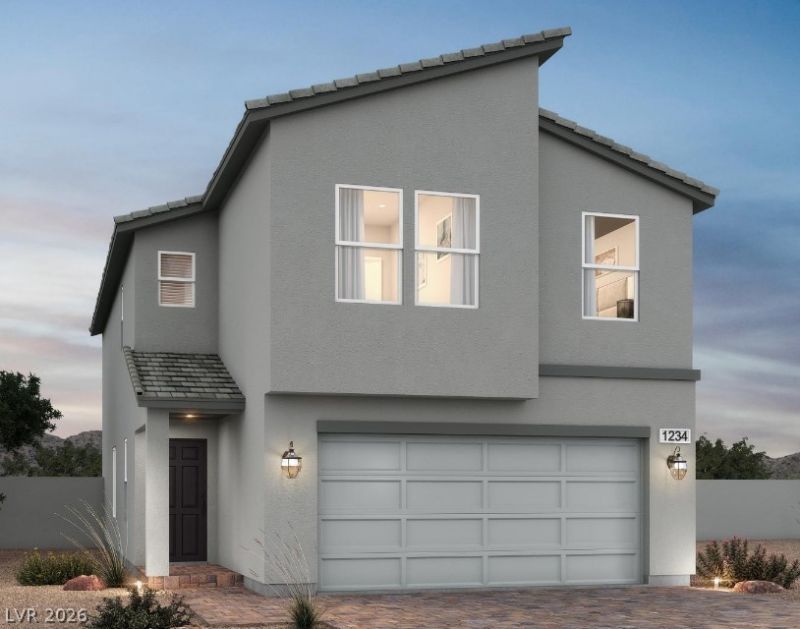
4 BEDROOMS • FIRST-FLOOR BEDROOM & FULL BATH • ALL IN PRICE – NO HIDDEN FEES • BUILDER CREDIT! LOOKING FOR SPACE AND FLEXIBILITY? This Frasera floor plan at Wellston Ridge offers 4 bedrooms and 3 full baths, including a first-floor bedroom with full bath, plus a large open loft. MORE INCLUDED, LESS TO DO! Window coverings included at no additional cost. The kitchen features a large center island, 42” upper cabinets, soft-close cabinetry, upgraded countertops, and pantry. Additional features include 9’ first-floor ceilings, a spacious upstairs laundry room, tankless water heater, soft-water loop pre-plumb, and 2-car garage. Wellston Ridge is an intimate 19-home Southwest Las Vegas community near shopping, dining, Costco, Target, Walmart, Town Square, the airport, and Las Vegas Strip, with convenient access to the 215 and I 15. Stop by and see Homesite 17 today! Ask about Builder Incentives available toward closing costs and financing options.
Property Features
Property Type: Residential - Single Family
Cooling: Central Air, Electric, ENERGY STAR Qualified Equipme
Garage: 2
Heating: Central, Gas
Home Style: Two Story
Lot Size: 0.09 Acres
Roof Type: Tile
Stories: 2.0
Taxes: $5,000
Year Built: 2026
Amenities
Bathroom on Main Level
Bedroom on Main Level
Full Bath on Main Level
Window Treatments
Programmable Thermostat
Private Yard
Irrigation Sprinklers
Feature Descriptions
Appliances: Dishwasher, Disposal, Gas Range, Microwave
Days on Site: 44
Exterior: Drywall
Fencimg: Block, Back Yard
Flooring: Carpet, Luxury Vinyl Plank
HOA Fee: 65/ Monthly
Laundry: Gas Dryer Hookup, Upper Level
Lot: Drip Irrigation/Bubblers, Desert Landscaping, Sprinklers In Front, Landscaped, Trees, < 1/4 Acre
Parcel#: 177-07-412-017
Parking: Attached, Garage, Private
Parking Notes: Attached, Garage, Private
Sewer: Public Sewer
Utilities: Underground Utilities
Water: Public
Window: Blinds, Double Pane Windows, Low-Emissivity Windows, Window Treatments
Room Sizes
Great Room: 15 X 14
Loft: 15 X 15
Kitchen: 15 X 10
Dining Room: 15 X 14
Bedroom 4: 13 X 10
Bedroom 3: 13 X 10
Bedroom 2: 10 X 10
Primary Bedroom: 15 X 15
Local Schools
High School: Desert Oasis
Middle School: Canarelli Lawrence & Heidi
Elementary School: Mathis, Beverly Dr.,Mathis, Beverly Dr.
Listed By / Shown By
Listed By
Agency Name: TB Realty Las Vegas LLC
Agency Contact: 702-243-9800
Agent Name: Bianca K. Greeff

Shown By
Agent Name: Jarad Armstrong
Agent Phone: (702) 278-9572
Agency Title: Wardley Real Estate

Estimate Your Payment
Estimated Payment
$ 2,513.27 per month $1,947.85 Principal & Interest $416.67 Property Tax $148.75 Homeowner's Insurance
4622 Saguaro Sunset Avenue | MLS# 2823324
This single family home located at 4622 Saguaro Sunset Avenue, Las Vegas, NV 89139 is currently listed for sale with an asking price of $510,000. This property was built in 2026 and has 4 bedrooms and 3 full baths with 2182 sq. ft. Saguaro Sunset Avenue is located in the Cameron-Mesa Verde subdivision. Search Cameron-Mesa Verde real estate on jaradarmstrong.wardleyre.com today.