
BEDS3
BATHS2 full
SQUARE FEET1,596
MLS#2832931
STATUSActive
PROPERTY TYPEResidential - Single Family
SUBDIVISIONRancho Alta Mira Amd
Property Description
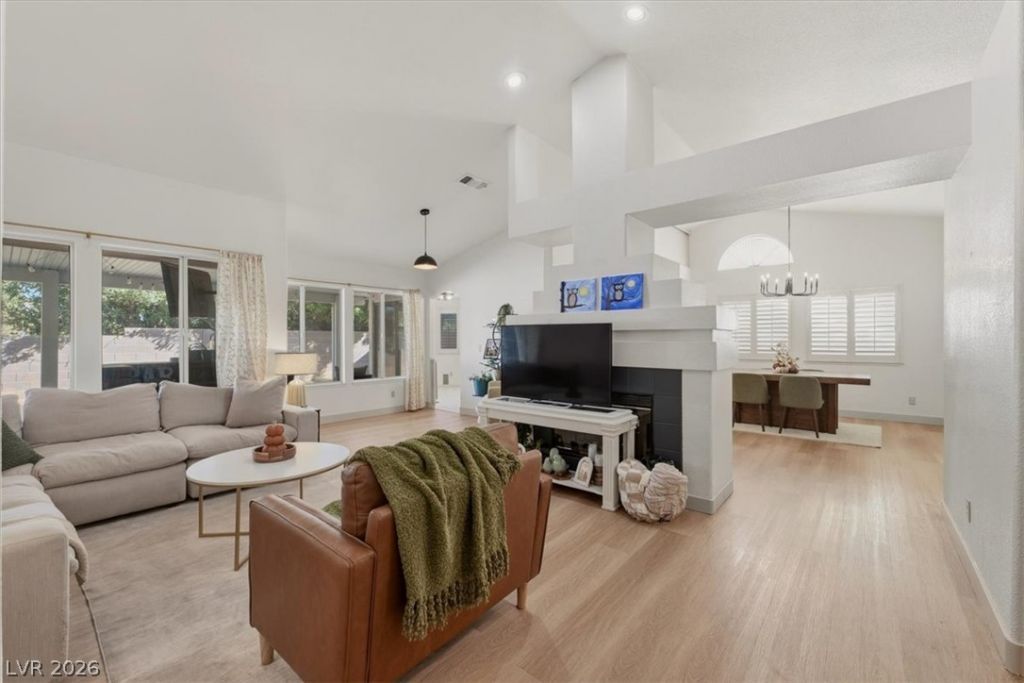
Honey, stop the car! Welcome home to your charming 3-bedroom, 2 bath single story home offers a fresh, updated feel with new flooring and fresh interior paint. Enjoy a generously sized backyard featuring an expansive covered patio stretching across the rear of the home, perfect for outdoor entertaining, relaxing. Mature landscaping adds to the home’s curb appeal. While the spacious 3-car garage provides plenty of room for parking and storage with low HOA fees and move-in-ready appeal. This home has so much to offer. Schedule your private tour today! Great location, near shopping, dining, with easy access to freeway.
Property Features
Property Type: Residential - Single Family
Cooling: Central Air, Gas
Fireplaces: 1
Garage: 3
Heating: Central, Gas
Home Style: One Story
Lot Size: 0.16 Acres
Roof Type: Tile
Stories: 1.0
Taxes: $2,337
Year Built: 1994
Amenities
Bathroom on Main Level
Bedroom on Main Level
Primary Downstairs
Pot Rack
Window Treatments
Deck
Porch
Patio
Private Yard
Irrigation Sprinklers
Feature Descriptions
Appliances: Built-In Gas Oven, Dryer, Dishwasher, Disposal, Gas Range, Microwave
Association Amenities: None
Days on Site: 2
Fencimg: Block, Back Yard
Fireplace: Family Room, Gas, Glass Doors, Living Room, Multi-Sided
Flooring: Luxury Vinyl Plank
HOA Fee: 15/ Monthly
Laundry: Gas Dryer Hookup, Main Level, Laundry Room
Lot: Drip Irrigation/Bubblers, Desert Landscaping, Sprinklers In Front, Landscaped, No Rear Neighbors, Rocks, Sprinklers Timer, Trees, < 1/4 Acre
Parcel#: 138-01-517-009
Parking: Attached, Garage, Garage Door Opener, Inside Entrance, Open, Private, Storage
Parking Notes: Attached, Garage, Garage Door Opener, Inside Entrance
Patio/Porch: Covered, Deck, Patio, Porch
Sewer: Public Sewer
Utilities: Underground Utilities
Water: Public
Window: Blinds, Double Pane Windows
Room Sizes
Living Room: 13 X 12
Family Room: 15 X 11
Bedroom 3: 11 X 11
Bedroom 2: 10 X 10
Primary Bedroom: 14 X 14
Kitchen: 8 X 11
Local Schools
High School: CSNV East-Cheyenne HS
Middle School: Swainston Theron
Elementary School: May, Ernest,May, Ernest
Listed By / Shown By
Listed By
Agency Name: Real Broker LLC
Agent Name: Faye T. Matagi-Benioni

Shown By
Agent Name: Jarad Armstrong
Agent Phone: (702) 278-9572
Agency Title: Wardley Real Estate

Estimate Your Payment
Estimated Payment
$ 2,044.70 per month $1,718.70 Principal & Interest $194.75 Property Tax $131.25 Homeowner's Insurance
4612 Standing Bluff Way | MLS# 2832931
This single family home located at 4612 Standing Bluff Way , Las Vegas, NV 89130 is currently listed for sale with an asking price of $450,000. This property was built in 1994 and has 3 bedrooms and 2 full baths with 1596 sq. ft. Standing Bluff Way is located in the Rancho Alta Mira Amd subdivision. Search Rancho Alta Mira Amd real estate on jaradarmstrong.wardleyre.com today.