
BEDS4
BATHS3 full 1 partial
SQUARE FEET3,951
MLS#2171230
STATUSActive
PROPERTY TYPEResidential - Single Family
SUBDIVISIONSUMMERHILL LANE
SCHOOLDavis
Property Description
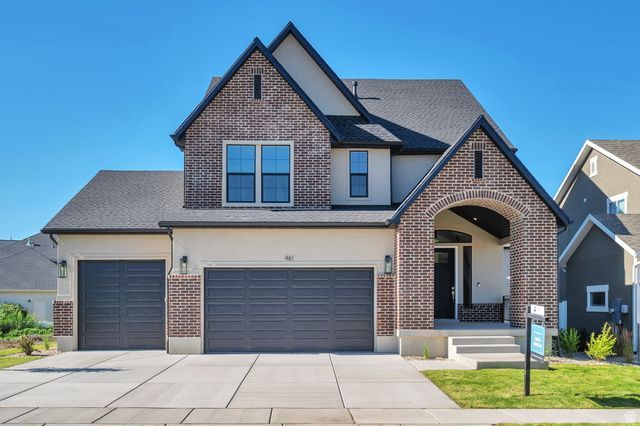
LOT#150 Summerhill is one of Centerville's newest communities. This 'Rose' floor plan by Symphony Homes is a spacious 2-story with modern appeal, lots of upgrades throughout, and classy interior design and finishes! Price includes full yard landscaping which is already done and ready for summer! Large galley kitchen with Zline appliances including a 36 gas range, walk-in butler's pantry, and dining nook. Family room features a fireplace and large windows for plenty of natural light. Entry is open to upper level loft, and loft has room for a desk space. Beautiful Primary suite has a recessed ceiling and bathroom features a dual vanity, oversized garden tub, separate shower, and a custom finished and spacious walk-in closet. Finished basement with large family/game room, 1 large bedroom with a walk-in closet and spacious bathroom! 3 car garage with 3rd stall 30' deep. 12x26 covered deck, upgraded insulation, LVP flooring, lots of storage space throughout. Secondary water stubbed.
Property Features
Property Type: Residential - Single Family
Basement: Yes
Basement: Full
Cooling: Central Air
Fenced: Yes
Fireplaces: 1
Garage: 3 car attached
Heating: Forced Air, Gas: Central, >= 95% efficiency
Home Style: Stories: 2
Lot Size: 0.14 Acres
Roof Type: Asphalt
Stories: 3.0
Taxes: $1
Year Built: 2026
Amenities
Bar: Dry
Bath: Primary
Bath: Sep. Tub/Shower
Closet: Walk-In
Den/Office
Disposal
Floor Drains
Gas Log
Great Room
Range: Gas
Range/Oven: Free Stdng.
Deck; Covered
Double Pane Windows
Entry (Foyer)
Lighting
Porch: Open
Feature Descriptions
Appliances: Ceiling Fan, Microwave, Range Hood
Exterior: Brick, Stucco
Flooring: Carpet, Tile
HOA Fee: 20/ Monthly
Laundry: Electric Dryer Hookup
Lot: Fenced: Part, Sidewalks, Sprinkler: Auto-Full, View: Mountain
Lot Dimensions: 0.0x0.0x0.0
Parcel#: 07-357-0150
Patio/Porch: Porch: Open
Sewer: Sewer: Connected, Sewer: Public
Special View Info: Mountain(s)
Topography: Fenced: Part, Sidewalks, Sprinkler: Auto-Full, Terrain, Flat, View: Mountain
Utilities: Natural Gas Connected, Electricity Connected, Sewer Connected, Sewer: Public, Water Connected
Water: Culinary, Secondary
Local Schools
High School: Viewmont
Middle School: Centerville
Elementary School: Reading
School District: Davis
Listed By / Shown By
Listed By
Agency Name: Bravo Realty Services, LLC
Agency Phone: 801-905-8000
Shown By
Agent Name: Jarad Armstrong
Agent Phone: (702) 256-4900
Agency Title: Wardley Real Estate

Estimate Your Payment
Estimated Payment
$ 4,830.08 per month $4,487.32 Principal & Interest $0.08 Property Tax $342.68 Homeowner's InsuranceChange Payment Information

Jarad Armstrong
Email Me

Privacy Policy / DMCA Notice / ADA Accessibility


This site is hosted, designed and copyright
© 1994 - 2026 by
Delta Media Group, Inc. -- Patent Pending --
461 W Summerhill Ln W | MLS# 2171230
This single family home located at 461 W Summerhill Ln W, Centerville, UT 84014 is currently listed for sale with an asking price of $1,174,900. This property was built in 2026 and has 4 bedrooms and 3 full and 1 partial baths with 3951 sq. ft. W Summerhill Ln W is located in the SUMMERHILL LANE subdivision within the Davis school district. Search SUMMERHILL LANE real estate on jaradarmstrong.wardleyre.com today.