
BEDS3
BATHS2 full 1 partial
SQUARE FEET2,182
MLS#2830836
STATUSActive
PROPERTY TYPEResidential - Single Family
Property Description
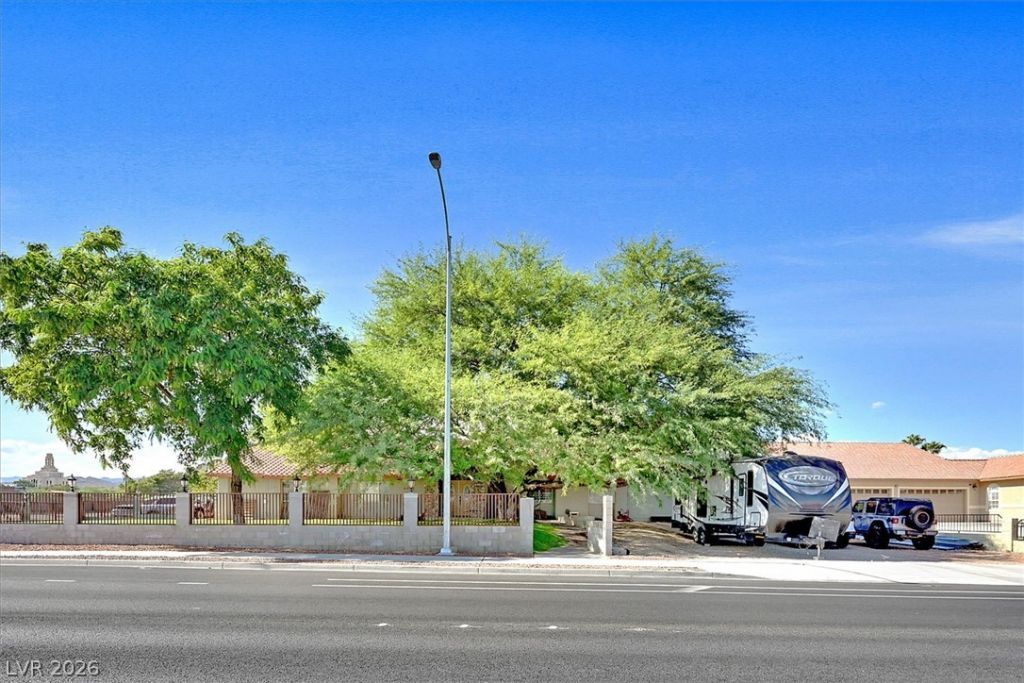
Discover the perfect blend of space, comfort, and versatility in this exceptional single-story Northwest Las Vegas property! Situated on an expansive, nearly half-acre corner lot with breathtaking mountain views, this 3-bedroom, 2.5-bath home offers 2,182 square feet of living space and features that are increasingly hard to find. Car enthusiasts, RV owners, and outdoor enthusiasts will appreciate the impressive 4-car attached garage, offering approximately 920 square feet of garage space, plus gated RV parking and ample room for recreational vehicles, trailers, and all your favorite toys! Step into your private backyard retreat, complete with a sparkling inground pool, relaxing spa, covered patio, mature landscaping, and generous outdoor space perfect for entertaining, relaxing, or enjoying the Las Vegas sunshine. Inside, enjoy a welcoming living room with a cozy wood-burning fireplace, a functional kitchen featuring a breakfast bar and pantry, and a spacious primary suite thoughtfully separated from the secondary bedrooms for added privacy. The primary bathroom features dual sinks, a separate shower, and a jetted soaking tub. Additional highlights include a separate laundry room, versatile den, and a combination of tile and laminate flooring. With its generous lot size, single-story convenience, mountain views, and exceptional parking capabilities, this property offers a rare opportunity to enjoy spacious Las Vegas living. Conveniently located in Northwest Las Vegas with access to shopping, dining, parks, and major roadways. Don't miss your opportunity to make this extraordinary property your own!
Property Features
Property Type: Residential - Single Family
Cooling: Central Air, Electric
Fireplaces: 1
Garage: 4
Heating: Central, Gas, Propane, Solar
Home Style: One Story
Lot Size: 0.46 Acres
Roof Type: Tile
Stories: 1.0
Taxes: $4,034
Year Built: 1989
Amenities
Bedroom on Main Level
Ceiling Fan(s)
Primary Downstairs
Pot Rack
Window Treatments
Patio
Private Yard
Feature Descriptions
Appliances: Dishwasher, Electric Range, Disposal, Microwave, Refrigerator
Association Amenities: None
Fencimg: Block, Back Yard, RV Gate, Wrought Iron
Fireplace: Living Room, Wood Burning
Flooring: Laminate, Tile
Laundry: Electric Dryer Hookup, Main Level, Laundry Room
Lot: 1/4 to 1 Acre Lot, Back Yard, Corner Lot, Landscaped
Parcel#: 138-06-606-015
Parking: Attached, Garage, Open, Private, RV Gated, RV Access/Parking
Parking Notes: Attached, Garage, Open, Private, RV Gated, RV Access/Pa
Patio/Porch: Covered, Patio
Pool: In Ground, Private
Sewer: Septic Tank
Spa: Yes
Special View Info: Mountain(s)
Swimming Pool: Yes
Utilities: Electricity Available, Underground Utilities, Septic Available
Water: Community/Coop, Shared Well
Window: Blinds
Room Sizes
Bedroom 3: 12 X 12
Bedroom 2: 15 X 10
Primary Bedroom: 14 X 17
Local Schools
High School: Centennial
Middle School: Leavitt Justice Myron E
Elementary School: Allen, Dean La Mar,Allen, Dean La Mar
Listed By / Shown By
Listed By
Agency Name: Petra Realty Group
Agency Contact: 702-448-8844
Agent Name: William J. Zeigler

Shown By
Agent Name: Jarad Armstrong
Agent Phone: (702) 278-9572
Agency Title: Wardley Real Estate

Estimate Your Payment
Estimated Payment
$ 4,138.83 per month $3,532.87 Principal & Interest $336.17 Property Tax $269.79 Homeowner's Insurance
4415 N Fort Apache Road | MLS# 2830836
This single family home located at 4415 N Fort Apache Road, Las Vegas, NV 89129 is currently listed for sale with an asking price of $925,000. This property was built in 1989 and has 3 bedrooms and 2 full and 1 partial baths with 2182 sq. ft. Search Las Vegas real estate on jaradarmstrong.wardleyre.com today.