
BEDS5
BATHS3 full
SQUARE FEET3,723
MLS#2820038
STATUSActive
PROPERTY TYPERental - Single Family
SUBDIVISIONMayfield
Property Description
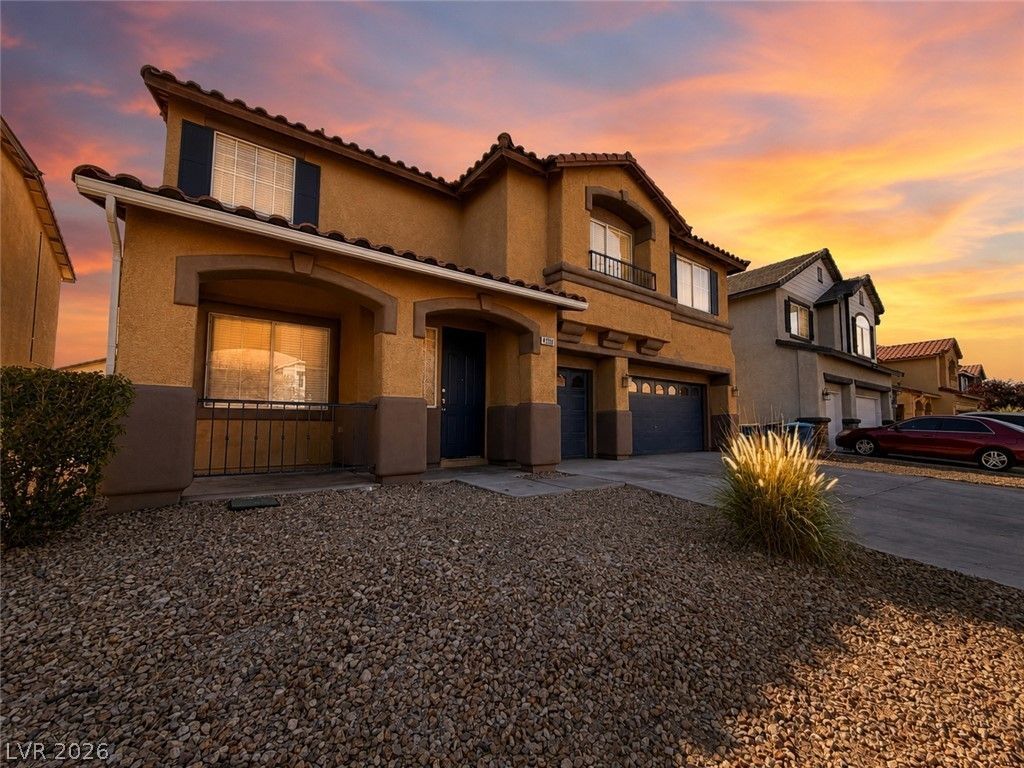
The classic design of a two-story single-family residential structure welcomes you to this spacious home on Thunder Twice Street. Inside, the residence offers a total of 3,723 square feet of living area, providing an inviting and tranquil environment for day-to-day living and quiet relaxation.This home features five bedrooms and three full bathrooms, offering generous accommodations. The functional interior is equipped with ceiling fan(s) and blinds, creating a comfortable and serene atmosphere in the living spaces. Energy Star appliances, a microwave, and a water conditioner-loope add utility to the home.The exterior offers a patio area for peaceful mornings spent outdoors, along with accessibility features and back yard access. Situated on a lot size of 0.13 acres, the property provides outdoor space in a serene neighborhood setting.To experience this inviting property in Las Vegas, NV 89129, schedule your viewing today.
Property Features
Property Type: Rental - Single Family
Cooling: Central Air, Electric
Fireplaces: 1
Garage: 3
Heating: Central, Gas
Home Style: Two Story
Lot Size: 0.13 Acres
Roof Type: Pitched, Tile
Stories: 2.0
Year Built: 2004
Amenities
Bathroom on Main Level
Bedroom on Main Level
Ceiling Fan(s)
Full Bath on Main Level
Window Treatments
Handicap Accessible
Patio
Private Yard
Feature Descriptions
Appliances: Dryer, Dishwasher, ENERGY STAR Qualified Appliances, Disposal, Gas Range, Microwave, Refrigerator, Washer/Dryer, Washer/DryerAllInOne, Washer
Days on Site: 45
Exterior: Block, Stucco
Fencimg: Block, Back Yard
Fireplace: Family Room, Gas
Flooring: Luxury Vinyl Plank, Tile
Laundry: Gas Dryer Hookup, Main Level, Laundry Room
Lot: 1 to 5 Acres, Desert Landscaping, Landscaped
Other Equipment: Water Softener Loop
Parcel#: 138-03-314-001
Parking: Attached, Garage, Private
Parking Notes: Attached, Garage, Private
Patio/Porch: Patio
Sewer: Public Sewer
Special View Info: Mountain(s)
Utilities: Cable Available, Underground Utilities
Window: Blinds
Room Sizes
Kitchen: 20 X 20
Bedroom 5: 15 X 14
Bedroom 4: 12 X 14
Bedroom 3: 15 X 11
Bedroom 2: 15 X 11
Primary Bedroom: 25 X 20
Local Schools
High School: Centennial
Middle School: Leavitt Justice Myron E
Elementary School: Deskin, Ruthe,Deskin, Ruthe
Listed By / Shown By
Listed By
Agency Name: Compass Realty & Management
Agency Contact: (702) 507-7373
Agent Name: Brian Grenga

Shown By
Agent Name: Jarad Armstrong
Agent Phone: (702) 278-9572
Agency Title: Wardley Real Estate

4300 Thunder Twice Street | MLS# 2820038
This property located at 4300 Thunder Twice Street, Las Vegas, NV 89129 is currently listed for rent with an asking price of $3,000 / Monthly. Search Las Vegas real estate on jaradarmstrong.wardleyre.com today.