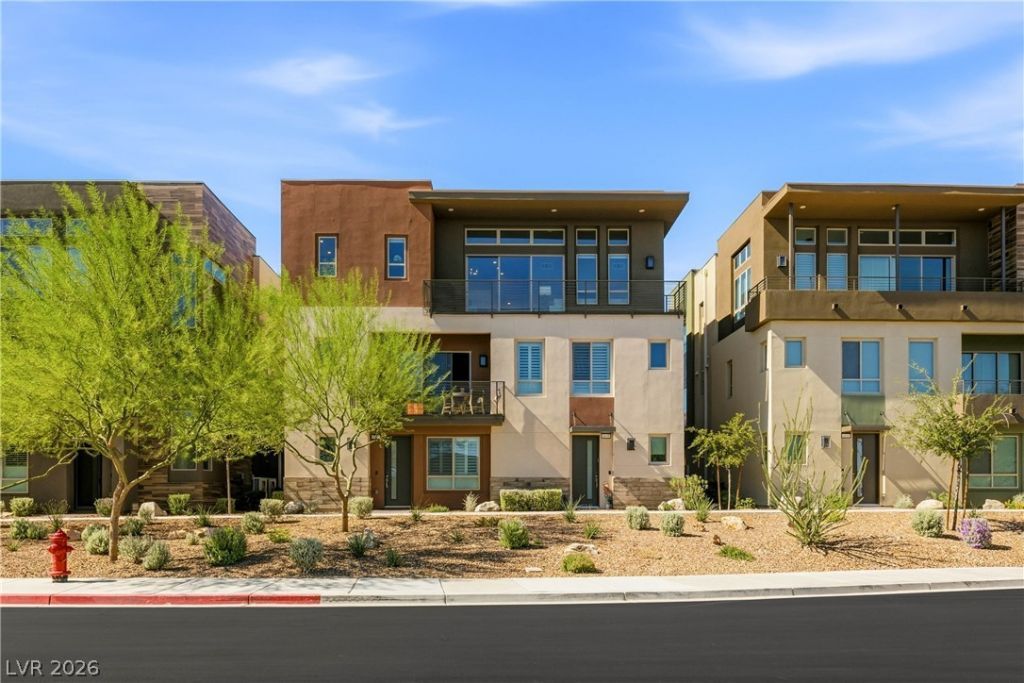

BEDS2
BATHS2 full 1 partial
SQUARE FEET2,241
MLS#2831708
STATUSActive
PROPERTY TYPEResidential - Condominium
SUBDIVISIONSummerlin Village 15A Parcel 1 - Latitude Phase 2
Property Description
Elevated living in Trilogy Summerlin’s guard-gated 55+ community! This modern home offers 2 bedrooms, a dedicated office, 2.5 baths, and a private in-unit elevator for easy access to every level. Soaring ceilings and walls of clerestory windows fill the open great room with natural light, flowing to a covered balcony with sweeping mountain and Strip views. The chef’s kitchen is the showpiece, with an upgraded waterfall island, white shaker cabinetry, double wall ovens, a gas cooktop, and a coffee bar with wine fridge. The primary suite features dual vanities, a frameless walk-in shower, and a custom walk-in closet. Built-ins in the closets, an office with built-in cabinetry, a laundry room with sink and workspace, and a 2-car garage with epoxy floors complete the home. Enjoy resort-style amenities including a pool, spa, pickleball courts, and pet park!
Property Features
Property Type: Residential - Condominium
Cooling: Central Air, Electric
Garage: 2
Heating: Central, Gas
Home Style: Two Story
Lot Size: 0.05 Acres
Roof Type: Flat
Stories: 2.0
Taxes: $7,696
Year Built: 2024
Amenities
Balcony
Porch
Fire Pit
Feature Descriptions
Appliances: Built-In Electric Oven, Double Oven, Dryer, Dishwasher, Gas Cooktop, Disposal, Refrigerator, Wine Refrigerator, Washer
Association Amenities: Clubhouse, Dog Park, Fitness Center, Gated, Pickleball, Pool, Guard, Spa/Hot Tub
Community Features: Pool
Days on Site: 9
Exterior: Drywall
Fencimg: None
Flooring: Carpet, Tile
HOA Fee: 566/ Monthly
Hot Tub: Yes
Laundry: Gas Dryer Hookup, Laundry Room
Lot: Desert Landscaping, Landscaped, < 1/4 Acre
Parcel#: 164-13-414-117
Parking: Attached, Epoxy Flooring, Garage, Garage Door Opener, Private, Guest
Parking Notes: Attached, Epoxy Flooring, Garage, Garage Door Opener,
Patio/Porch: Balcony, Porch
Pool: Community
Sewer: Public Sewer
Swimming Pool: Yes
Utilities: Underground Utilities
Water: Public
Window: Double Pane Windows
Room Sizes
Bedroom 2: 12 X 10
Primary Bedroom: 14 X 12
Local Schools
High School: Durango
Middle School: Fertitta Frank & Victoria
Elementary School: Goolsby, Judy & John,Goolsby, Judy & Joh
Listed By / Shown By
Listed By
Agency Name: IS Luxury
Agent Name: Samuel L. Coleman

Shown By
Agent Name: Jarad Armstrong
Agent Phone: (702) 278-9572
Agency Title: Wardley Real Estate

Estimate Your Payment
Estimated Payment
$ 4,855.10 per month $3,914.81 Principal & Interest $641.33 Property Tax $298.96 Homeowner's Insurance
4137 Sunrise Flats Street , Unit 2 | MLS# 2831708
This condo located at 4137 Sunrise Flats Street , Unit 2, Las Vegas, NV 89135 is currently listed for sale with an asking price of $1,025,000. This property was built in 2024 and has 2 bedrooms and 2 full and 1 partial baths with 2241 sq. ft. Sunrise Flats Street , Unit 2 is located in the Summerlin Village 15A Parcel 1 - Latitude Phase 2 subdivision. Search Summerlin Village 15A Parcel 1 - Latitude Phase 2 real estate on jaradarmstrong.wardleyre.com today.