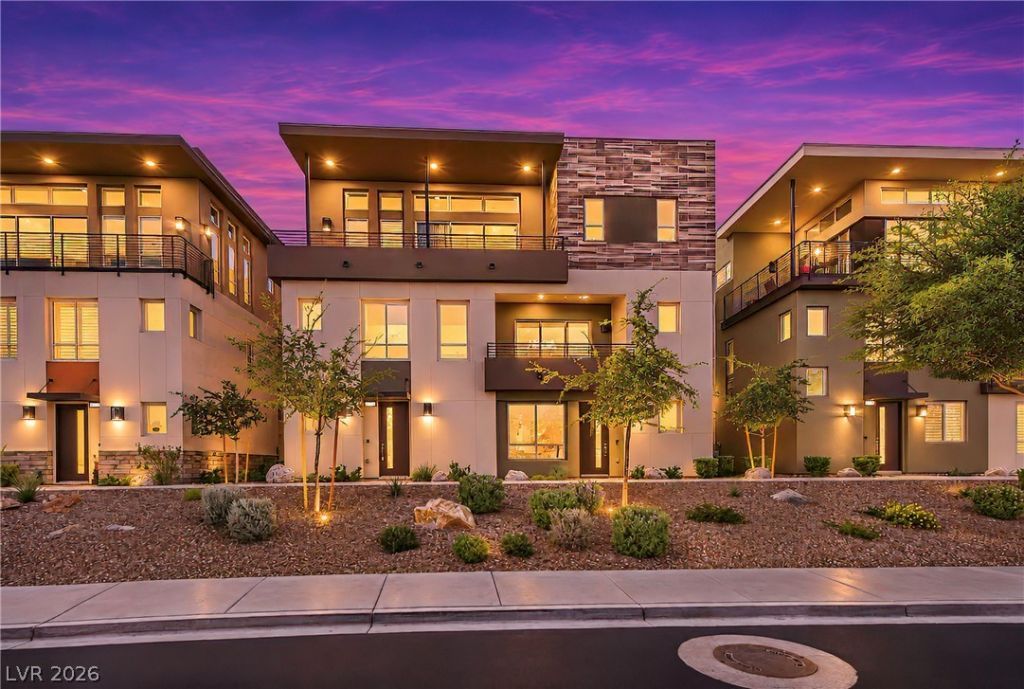

BEDS3
BATHS3 full 1 partial
SQUARE FEET2,403
MLS#2832712
STATUSActive
PROPERTY TYPEResidential - Condominium
SUBDIVISIONSummerlin Village 15A Parcel 1 - Latitude Phase 2
Property Description
Welcome to RESORT-STYLE LIVING in the premier 55+ guard-gated community of Trilogy in South Summerlin. If you believe that your home should complement your lifestyle, then this may be the perfect match! This thoughtfully designed, two story, modern residence is comprised of 2BR + Large Flex Room, all en-suite, 3.5 Baths, and offers private elevator access for ease of living. Built in 2024 and used as a second home, it's practically brand new! Enter through the front door, or directly from the garage, into the versatile lower-level living space. Here you'll enjoy a large flex room complete with an attached bath, providing the perfect space for guests, hobbies, a home office, or your own private retreat. Proceed up the stairs to the main living area where you'll enjoy a chef-inspired kitchen with a large island, upgraded cabinetry with under cabinet lighting, quartz countertops and premium finishes. The living room, dining room and large covered balcony is for the enjoyment of beautiful sunrises or evening stargazing. The home comes complete with all appliances, tankless water heater, and water softening system - simply move in and ENJOY.As for the community, it's designed around enjoying life! Whether your idea of a perfect day is staying active with a game of pickle ball, a fitness class, expanding your social circle, or simply enjoying a little downtime, there's room to make this lifestyle your own. The Outlook Club is the hub of activity for card games, cooking classes, and conversations around the fire pits. Participate as much or as little as you want. And when the travel bug calls, embrace the convenience of a lock-and-go lifestyle, with more freedom to spend time doing the things you love.Located in the sweet spot of Summerlin, easy access to the freeway, Downtown Summerlin, Red Rock Canyon and Red Rock Casino. All the local conveniences and still only 8 miles from the beautiful Las Vegas Strip.
Property Features
Property Type: Residential - Condominium
Cooling: Central Air, Electric, High Efficiency
Garage: 2
Heating: Central, Gas, High Efficiency
Home Style: Three Story
Lot Size: 0.05 Acres
Roof Type: Flat
Stories: 3.0
Taxes: $8,029
Year Built: 2024
Amenities
Bathroom on Main Level
Bedroom on Main Level
Three Quarter Bath on Main Level
Window Treatments
Elevator
Programmable Thermostat
Balcony
Patio
Fire Pit
Feature Descriptions
Appliances: Built-In Electric Oven, Convection Oven, Dryer, Dishwasher, Disposal, Microwave, Refrigerator, Water Softener Owned, Washer
Association Amenities: Clubhouse, Dog Park, Fitness Center, Gated, Barbecue, Pickleball, Pool, Recreation Room, Guard, Spa/Hot Tub
Community Features: Pool
Days on Site: 6
Fencimg: None
Flooring: Carpet, Tile
HOA Fee: 541/ Monthly
Hot Tub: Yes
Laundry: Gas Dryer Hookup, Laundry Room
Lot: Desert Landscaping, Landscaped, < 1/4 Acre
Parcel#: 164-13-414-114
Parking: Attached, Finished Garage, Garage, Garage Door Opener, Inside Entrance, Private, Storage, Guest
Parking Notes: Attached, Finished Garage, Garage, Garage Door Opener
Patio/Porch: Balcony, Covered, Patio
Pool: Association, Community
Sewer: Public Sewer
Swimming Pool: Yes
Utilities: Cable Available, Underground Utilities
Water: Public
Window: Low-Emissivity Windows, Window Treatments
Room Sizes
Dining Room: 14 X 10
Living Room: 16 X 23
Den: 16 X 17
Bedroom 2: 12 X 12
Primary Bathroom: 13 X 9
Primary Bedroom: 16 X 17
Local Schools
High School: Durango
Middle School: Fertitta Frank & Victoria
Elementary School: Goolsby, Judy & John,Goolsby, Judy & Joh
Listed By / Shown By
Listed By
Agency Name: Coldwell Banker Premier
Agency Contact: (775) 250-4753
Agent Name: Kristin Carter

Shown By
Agent Name: Jarad Armstrong
Agent Phone: (702) 278-9572
Agency Title: Wardley Real Estate

Estimate Your Payment
Estimated Payment
$ 4,163.42 per month $3,246.42 Principal & Interest $669.08 Property Tax $247.92 Homeowner's Insurance
4131 Sunrise Flats Street | MLS# 2832712
This condo located at 4131 Sunrise Flats Street, Las Vegas, NV 89135 is currently listed for sale with an asking price of $850,000. This property was built in 2024 and has 3 bedrooms and 3 full and 1 partial baths with 2403 sq. ft. Sunrise Flats Street is located in the Summerlin Village 15A Parcel 1 - Latitude Phase 2 subdivision. Search Summerlin Village 15A Parcel 1 - Latitude Phase 2 real estate on jaradarmstrong.wardleyre.com today.