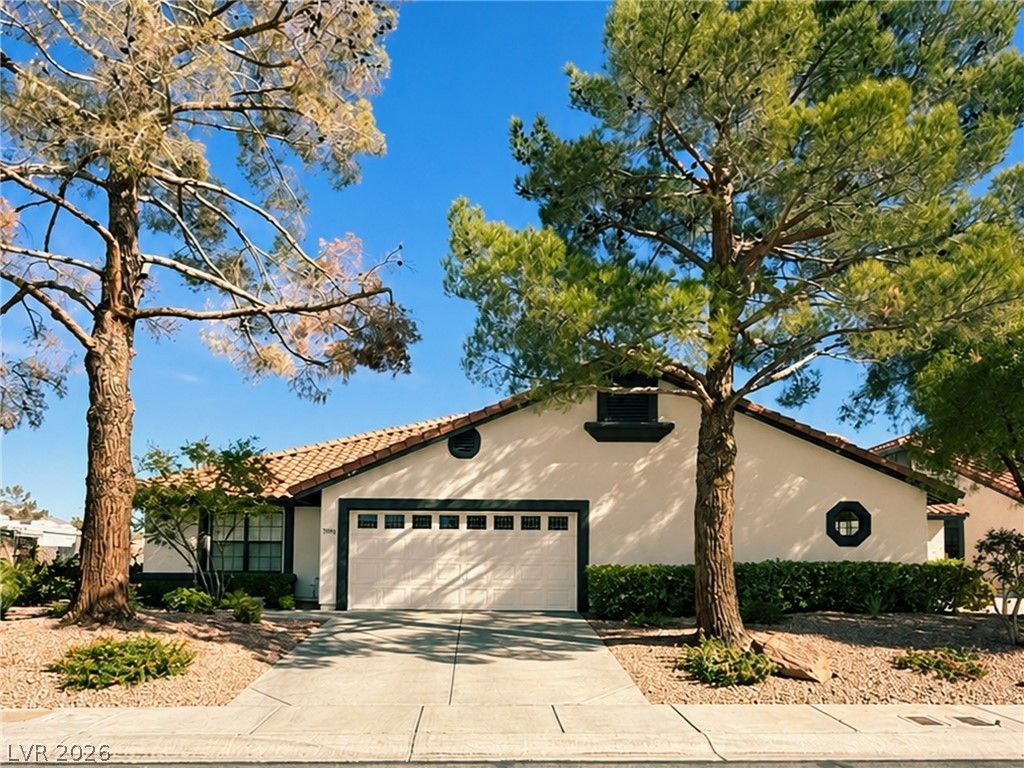

BEDS2
BATHS2 full
SQUARE FEET1,726
MLS#2832480
STATUSActive
PROPERTY TYPEResidential - Townhouse
SUBDIVISIONCherrywood 2
Property Description
Two full bathrooms and two bedrooms anchor this single-story townhouse, offering a comfortable and serene layout. The living space spans 1726 square feet, providing an inviting environment for everyday living.Interior spaces feature practical additions designed for comfort and privacy. Ceiling fans are installed to help regulate temperature, while blinds and windows coverings throughout offer easy light control. A water conditioner-owned system is also included with the property.The exterior features a private yard and a covered patio, creating a tranquil setting for outdoor relaxation. Practical additions such as patio spaces, back yard access, and a secured entry complete the outdoor features of this 0.09-acre property.Schedule a time to view this Las Vegas residence on Saddlewood Court today.
Property Features
Property Type: Residential - Townhouse
Cooling: Central Air, Electric
Fireplaces: 1
Garage: 1
Heating: Central, Gas
Home Style: One Story
Lot Size: 0.09 Acres
Roof Type: Tile
Stories: 1.0
Taxes: $1,431
Year Built: 1989
Amenities
Bedroom on Main Level
Ceiling Fan(s)
Primary Downstairs
Handicap Accessible
Patio
Private Yard
Feature Descriptions
Appliances: Dishwasher, Disposal, Gas Range, Refrigerator
Association Amenities: Spa/Hot Tub
Fencimg: Block, Back Yard
Fireplace: Family Room, Gas, Outside
Flooring: Carpet, Tile
HOA Fee: 365/ Monthly
Hot Tub: Yes
Laundry: Gas Dryer Hookup, Main Level, Laundry Room
Lot: Desert Landscaping, Landscaped, < 1/4 Acre
Parcel#: 162-13-413-020
Parking: Assigned, Attached, Garage, RV Access/Parking, One Space, Guest
Parking Notes: Assigned, Attached, Garage, RV Access/Parking, One Spa
Patio/Porch: Patio
Sewer: Public Sewer
Spa: Yes
Utilities: Underground Utilities
Water: Public
Room Sizes
Living Room: 27 X 12
Dining Room: 11 X 9
Bedroom 2: 13 X 9
Primary Bathroom: 14 X 4
Primary Bedroom: 15 X 15
Local Schools
High School: Valley
Middle School: Orr William E.
Elementary School: Harris, George E.,Harris, George E.
Listed By / Shown By
Listed By
Agency Name: Signature Real Estate Group
Agency Contact: (702) 480-6463
Agent Name: Guillermo Retis

Shown By
Agent Name: Jarad Armstrong
Agent Phone: (702) 278-9572
Agency Title: Wardley Real Estate

Estimate Your Payment
Estimated Payment
$ 1,537.54 per month $1,317.67 Principal & Interest $119.25 Property Tax $100.62 Homeowner's Insurance
3954 Saddlewood Court | MLS# 2832480
This townhouse located at 3954 Saddlewood Court , Las Vegas, NV 89121 is currently listed for sale with an asking price of $344,999. This property was built in 1989 and has 2 bedrooms and 2 full baths with 1726 sq. ft. Saddlewood Court is located in the Cherrywood 2 subdivision. Search Cherrywood 2 real estate on jaradarmstrong.wardleyre.com today.