
BEDS2
BATHS2 full 1 partial
SQUARE FEET1,172
MLS#2828484
STATUSActive
PROPERTY TYPERental - Townhouse
SUBDIVISIONPelican Bay Twnhms
Property Description
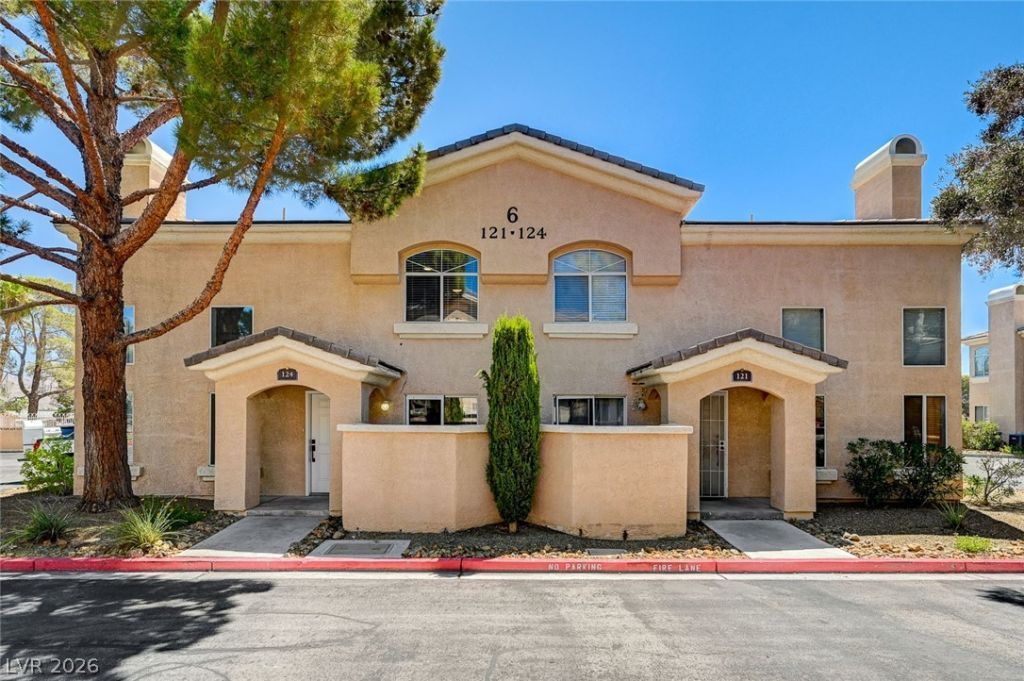
Location! Location! Location! Gated townhome community within 15 mins of the world famous Las Vegas Strip! Completely remodeled. Elegant high end fully furnished corporate rental. Great inviting floor plan with dual primary bedrooms. Welcoming living room with vaulted ceilings and cozy fireplace. Chefs dream kitchen with custom cabinets, stainless steel appliances and peninsula island with tons of counter space for preparing and serving. Wet bar with wine fridge off the kitchen. Convenient downstairs laundry room with utility sink off garage entry. Each bedroom has its own ensuite spa like bathroom with dual sink vanities. Bedroom 1's bathroom has a walk-in shower with a large soaking tub and bedroom 2's bathroom has a walk-in shower with a seat. Gated community offering a pool, spa and workout room. Pets will be considered. Inquire about flexible rental terms available. High 600's min credit score.
Property Features
Property Type: Rental - Townhouse
Cooling: Central Air, Electric
Fireplaces: 1
Garage: 1
Heating: Central, Gas
Home Style: Two Story
Lot Size: 0.03 Acres
Roof Type: Tile
Stories: 2.0
Year Built: 1996
Amenities
Bathroom on Main Level
Ceiling Fan(s)
Half Bath on Main Level
Window Treatments
Feature Descriptions
Appliances: Dryer, Dishwasher, Disposal, Gas Oven, Gas Range, Microwave, Refrigerator, Washer/Dryer, Washer/DryerAllInOne, Wine Refrigerator, Washer
Association Amenities: Gated, Pool, Spa/Hot Tub
Community Features: Pool
Days on Site: 11
Exterior: Frame, Stucco
Fencimg: Block, Partial
Fireplace: Gas, Living Room
Flooring: Carpet, Laminate
Hot Tub: Yes
Laundry: Gas Dryer Hookup, Main Level, Laundry Room
Lot: < 1/4 Acre
Parcel#: 161-18-815-025
Parking: Assigned, Attached, Garage, Garage Door Opener, Inside Entrance, Private, One Space
Parking Notes: Assigned, Attached, Garage, Garage Door Opener, Inside
Pool: Community
Swimming Pool: Yes
Utilities: Cable Available
Window: Blinds, Drapes, Window Treatments
Room Sizes
Living Room: 14 X 18
Dining Room: 10 X 9
Bedroom 2: 11 X 11
Primary Bedroom: 12 X 10
Local Schools
High School: Chaparral
Middle School: Woodbury C. W.
Elementary School: Harris, George E.,Harris, George E.
Listed By / Shown By
Listed By
Agency Name: Windermere Anthem Hills LLC
Agency Contact: 702-212-1900
Agent Name: Teresa Bacon Oviatt

Shown By
Agent Name: Jarad Armstrong
Agent Phone: (702) 278-9572
Agency Title: Wardley Real Estate

3950 S Sandhill Road , Unit 124 | MLS# 2828484
This property located at 3950 S Sandhill Road , Unit 124, Las Vegas, NV 89121 is currently listed for rent with an asking price of $2,250 / Monthly. Search Las Vegas real estate on jaradarmstrong.wardleyre.com today.