
BEDS2
BATHS2 full
SQUARE FEET1,010
MLS#2826992
STATUSActive
PROPERTY TYPEResidential - Condominium
SUBDIVISIONCentennial Highlands
Property Description
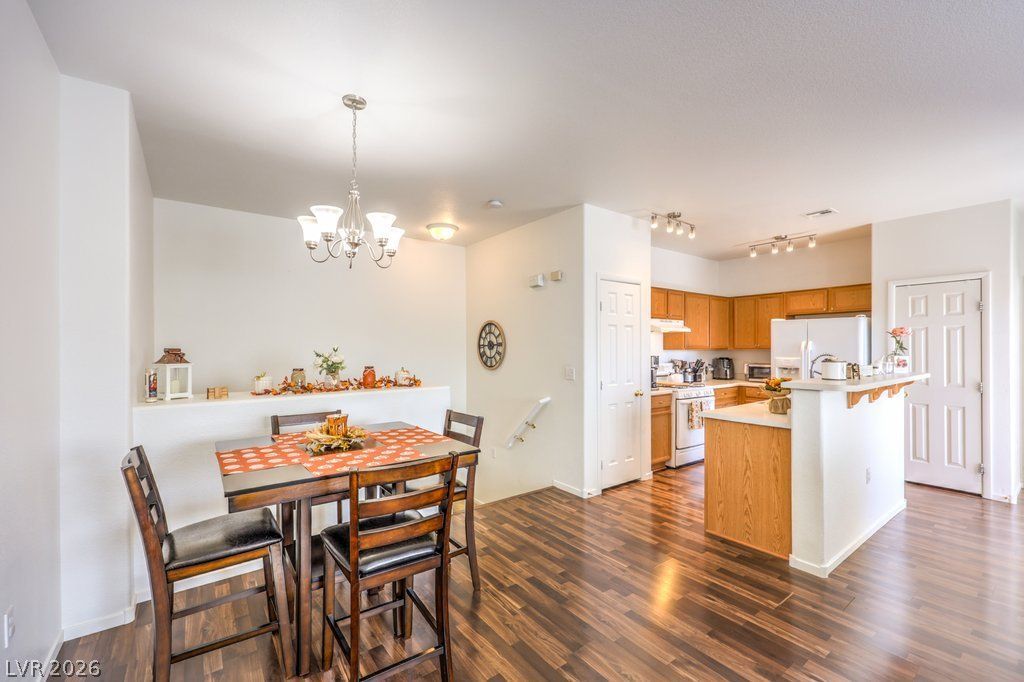
Beautifully updated 2 bedroom, 2 bath condo, 1 car garage with direct entry into the condo*The floorplan offers privacy as bedroom & bathroom are separate*Open concept living and an abundance of natural light*Luxury Vinyl flooring*Fresh Neutral white paint*Great Room is open to kitchen and dining area.*NEW stainless kitchen sink and designer faucet, Pantry, double door Fridge included*NEW Ceiling Fans and light fixtures*NEW water heater*Community offers extra parking*NEW washer and dryer*Enjoy your private covered balcony overlooking the community amenities and mature palm-lined grounds*Garage offers overhead storage rack, NEW garage door opener with My Q App*Primary is spacious*Primary bath offers double sinks and a tub/shower combo with a NEW shower jetted faucet*Custom Walk-in Closet*Community offer POOL, SPA, playground, covered picnic area with BBQs and a large grass field*One level living with stairs from the garage*Community covers your WATER, SEWER and TRASH usage*Close to 215 freeway, VA Hospital, Nellis AF Base, restaurants, entertainment and shopping*
Property Features
Property Type: Residential - Condominium
Cooling: Central Air, Electric
Garage: 1
Heating: Central, Gas
Home Style: Two Story
Roof Type: Pitched, Tile
Stories: 2.0
Taxes: $909
Year Built: 2005
Amenities
Ceiling Fan(s)
Window Treatments
Programmable Thermostat
Balcony
Feature Descriptions
Appliances: Dryer, Dishwasher, Disposal, Gas Range, Gas Water Heater, Refrigerator, Water Heater, Washer
Association Amenities: Gated, Playground, Park, Pool, Spa/Hot Tub
Community Features: Pool
Days on Site: 29
Exterior: Frame, Stucco
Fencimg: None
Flooring: Carpet, Linoleum, Luxury Vinyl Plank, Vinyl
HOA Fee: 245/ Monthly
Hot Tub: Yes
Laundry: Gas Dryer Hookup, Laundry Room, Upper Level
Lot: < 1/4 Acre
Other Equipment: Water Softener Loop
Parcel#: 123-30-510-052
Parking: Attached, Garage, Garage Door Opener, Inside Entrance, Open, Private, Storage
Parking Notes: Attached, Garage, Garage Door Opener, Inside Entrance
Patio/Porch: Balcony
Pool: Association, Community
Sewer: Public Sewer
Special View Info: Mountain(s)
Swimming Pool: Yes
Utilities: Underground Utilities
Water: Public
Window: Blinds, Low-Emissivity Windows
Room Sizes
Primary Bathroom: 9 X 7
Bedroom 2: 10 X 11
Primary Bedroom: 12 X 11
Great Room: 21 X 19
Kitchen: 10 X 12
Local Schools
High School: Legacy
Middle School: Findlay Clifford O.
Elementary School: Dickens, D. L. Dusty,Dickens, D. L. Dust
Listed By / Shown By
Listed By
Agency Name: RE/MAX CENTRAL
Agency Contact: 702-360-2030
Agent Name: Heidi Winston

Shown By
Agent Name: Jarad Armstrong
Agent Phone: (702) 278-9572
Agency Title: Wardley Real Estate

Estimate Your Payment
Estimated Payment
$ 1,062.37 per month $916.62 Principal & Interest $75.75 Property Tax $70.00 Homeowner's Insurance
3916 Smokey Fog Avenue , Unit 1 | MLS# 2826992
This condo located at 3916 Smokey Fog Avenue , Unit 1, North Las Vegas, NV 89081 is currently listed for sale with an asking price of $239,995. This property was built in 2005 and has 2 bedrooms and 2 full baths with 1010 sq. ft. Smokey Fog Avenue , Unit 1 is located in the Centennial Highlands subdivision. Search Centennial Highlands real estate on jaradarmstrong.wardleyre.com today.