
BEDS4
BATHS2 full 1 partial
SQUARE FEET2,205
MLS#2820503
STATUSActive
PROPERTY TYPEResidential - Single Family
SUBDIVISIONVilla Bonita Oeste
Property Description
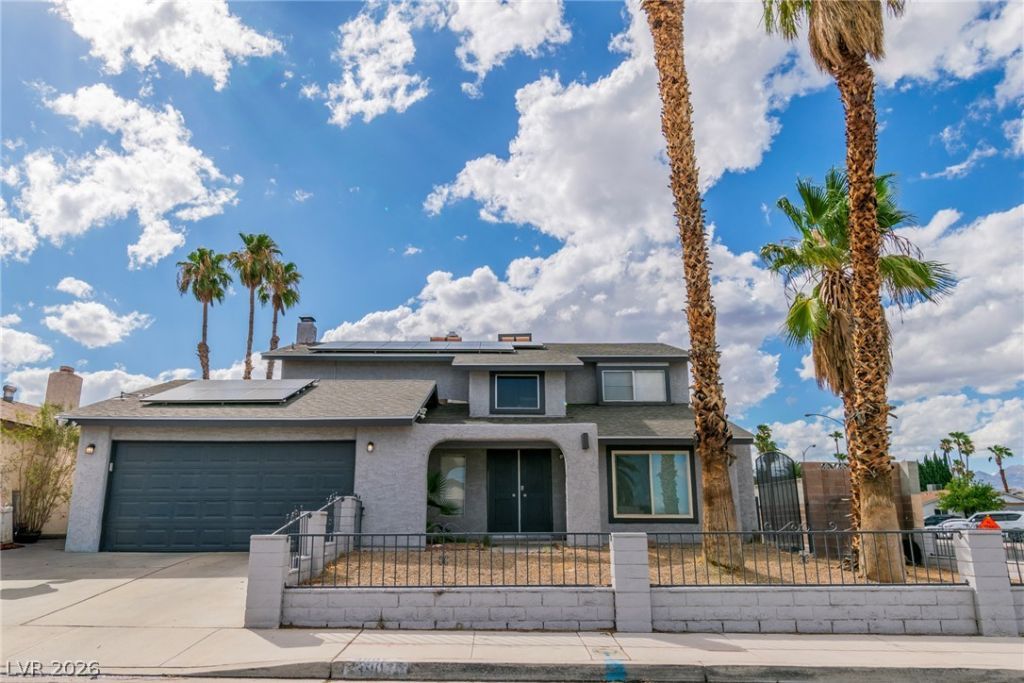
Welcome to this beautiful two-story home situated on a desirable corner lot in Villa Bonita! A gated front yard and two-car garage greet you upon arrival. Inside, you'll find a spacious split floor plan, a neutral color palette, wood-look flooring, a welcoming living room, and a formal dining area. The inviting family room features a cozy wood-burning fireplace and a convenient wet bar—perfect for relaxing or entertaining. The well-appointed kitchen offers white cabinetry and countertops, recessed lighting, stainless steel appliances, a pantry, and a breakfast bar. All bedrooms are located upstairs and feature plush carpeting. The spacious primary suite includes a walk-in closet and a private bathroom. Additional storage is available in the laundry area. Step outside to the sizable backyard, featuring a covered patio, seating areas, mature shade trees, and plenty of room for a pool—perfect for enjoying the beautiful weather and entertaining guests. Solar panels are already installed and fully paid off, helping you keep energy costs more manageable during the hot summer months. Conveniently located near shopping, restaurants, parks, and more, this home has so much to offer. Come take a look—you won't be disappointed!
Property Features
Property Type: Residential - Single Family
Cooling: Central Air, Electric
Fireplaces: 1
Garage: 2
Heating: Central, Gas
Home Style: Two Story
Lot Size: 0.16 Acres
Roof Type: Composition, Shingle
Stories: 2.0
Taxes: $2,233
Year Built: 1978
Amenities
Bathroom on Main Level
Half Bath on Main Level
Window Treatments
Patio
Feature Descriptions
Appliances: Dryer, Disposal, Microwave, Refrigerator, Washer
Association Amenities: None
Days on Site: 39
Fencimg: Block, Back Yard
Fireplace: Family Room, Gas
Flooring: Carpet, Ceramic Tile
Laundry: Gas Dryer Hookup, Laundry Room
Lot: Desert Landscaping, Landscaped, < 1/4 Acre
Parcel#: 163-14-412-011
Parking: Attached, Garage, Private
Parking Notes: Attached, Garage, Private
Patio/Porch: Covered, Patio
Sewer: Public Sewer
Utilities: Underground Utilities
Water: Public
Window: Blinds
Room Sizes
Family Room: 18 X 12
Bedroom 4: 10 X 10
Bedroom 3: 12 X 10
Bedroom 2: 12 X 10
Primary Bedroom: 17 X 12
Local Schools
High School: Durango
Middle School: Guinn Kenny C.
Elementary School: Decker, C H,Decker, C H
Listed By / Shown By
Listed By
Agency Name: Leading Vegas Realty
Agency Contact: 702-545-6050
Agent Name: Yuan Liu

Shown By
Agent Name: Jarad Armstrong
Agent Phone: (702) 278-9572
Agency Title: Wardley Real Estate

Estimate Your Payment
Estimated Payment
$ 2,114.14 per month $1,791.26 Principal & Interest $186.08 Property Tax $136.79 Homeowner's Insurance
3907 Ebro Way | MLS# 2820503
This single family home located at 3907 Ebro Way, Las Vegas, NV 89103 is currently listed for sale with an asking price of $469,000. This property was built in 1978 and has 4 bedrooms and 2 full and 1 partial baths with 2205 sq. ft. Ebro Way is located in the Villa Bonita Oeste subdivision. Search Villa Bonita Oeste real estate on jaradarmstrong.wardleyre.com today.