
BEDS3
BATHS2 full
SQUARE FEET1,437
MLS#2817761
STATUSPending
PROPERTY TYPEResidential - Single Family
SUBDIVISIONRawhide Cove
Property Description
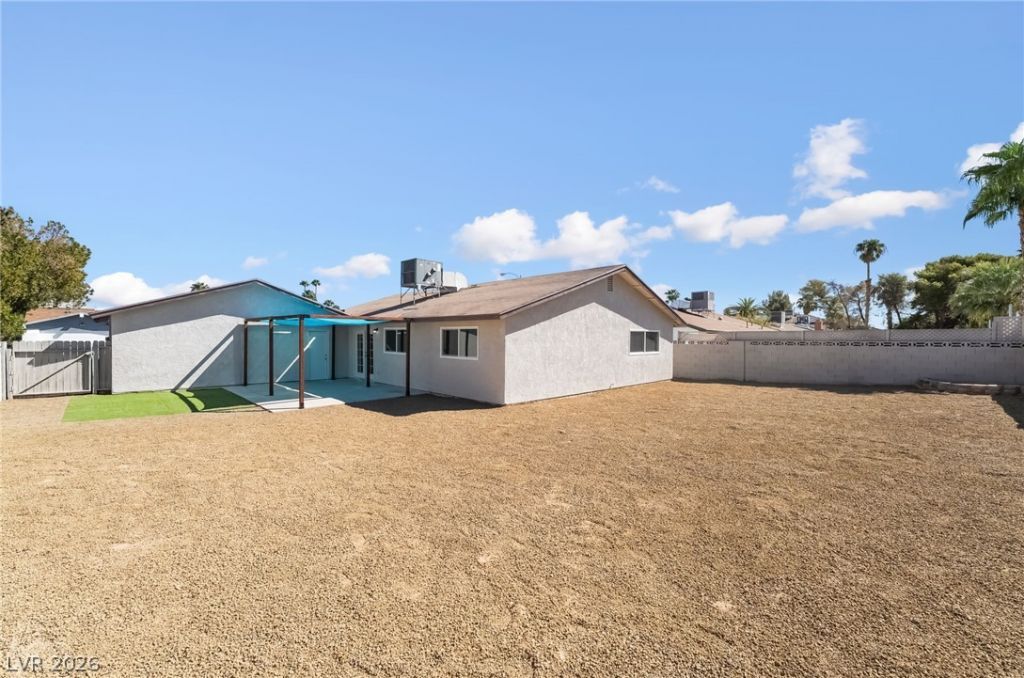
This beautifully refreshed one story home with newly installed energy-efficient windows, has three bedrooms, two bathrooms, and a roomy two car garage. No HOA.The home offers freshly painted interior and exterior walls,modern-style ceiling fans in each bedroom,and dual mode light fixtures that are wall switch controlled. You can instantly toggle the lights, from a brightly illuminated mode, to a soft ambient nightlight mode.Elegant French doors with energy-efficient glass allow gentle, natural light to pour into the open layout of the home.These doors gracefully overlook and access the patio and spacious backyard.The lot offers plenty of outdoor space to design your own personal oasis. At the heart of the home, the renovated kitchen exhibits a kitchen island with a breakfast bar seating space, new soft-close cabinets, a pantry, and brand new appliances.Enjoy contemporary luxury in the home's newly renovated bathrooms.The primary bathroom has a luxurious shower enclosure alongside stylish double vanity sinks, while the secondary bathroom is similarly gorgeous with its frameless shower panel.The home also has a brand new washer and a dryer in the spacious garage.Contact us today to schedule your tour!
Property Features
Property Type: Residential - Single Family
Cooling: Central Air, Electric
Garage: 2
Heating: Central, Electric
Home Style: One Story
Lot Size: 0.18 Acres
Roof Type: Composition, Shingle
Stories: 1.0
Taxes: $1,699
Year Built: 1979
Amenities
Bathroom on Main Level
Bedroom on Main Level
Ceiling Fan(s)
Full Bath on Main Level
Primary Downstairs
Window Treatments
Private Yard
Feature Descriptions
Appliances: Built-In Gas Oven, Dryer, Dishwasher, Disposal, Refrigerator, Washer
Association Amenities: None
Days on Site: 63
Fencimg: Block, Back Yard
Flooring: Laminate
Laundry: Electric Dryer Hookup, In Garage
Lot: Desert Landscaping, Landscaped, < 1/4 Acre
Parcel#: 161-30-412-051
Parking: Attached, Exterior Access Door, Garage, Inside Entrance, Private
Parking Notes: Attached, Exterior Access Door, Garage, Inside Entran
Sewer: Public Sewer
Utilities: Cable Available
Water: Public
Window: Blinds
Room Sizes
Living Room: 16 X 29
Bedroom 3: 10 X 11
Bedroom 2: 10 X 11
Primary Bedroom: 15 X 25
Local Schools
High School: Del Sol HS
Middle School: Cannon Helen C.
Elementary School: Tomiyasu,Tomiyasu
Listed By / Shown By
Listed By
Agency Name: United Realty Group
Agency Contact: (702) 235-1364
Agent Name: Sonia Rodriguez Perez

Shown By
Agent Name: Jarad Armstrong
Agent Phone: (702) 278-9572
Agency Title: Wardley Real Estate

Estimate Your Payment
Estimated Payment
$ 1,867.79 per month $1,603.73 Principal & Interest $141.58 Property Tax $122.47 Homeowner's Insurance
3623 E Biela Avenue | MLS# 2817761
This single family home located at 3623 E Biela Avenue, Las Vegas, NV 89120 is currently listed for sale with an asking price of $419,900. This property was built in 1979 and has 3 bedrooms and 2 full baths with 1437 sq. ft. E Biela Avenue is located in the Rawhide Cove subdivision. Search Rawhide Cove real estate on jaradarmstrong.wardleyre.com today.