
BEDS4
BATHS2 full 1 partial
SQUARE FEET1,603
MLS#2827638
STATUSActive
PROPERTY TYPEResidential - Single Family
SUBDIVISIONPecos Judson
Property Description
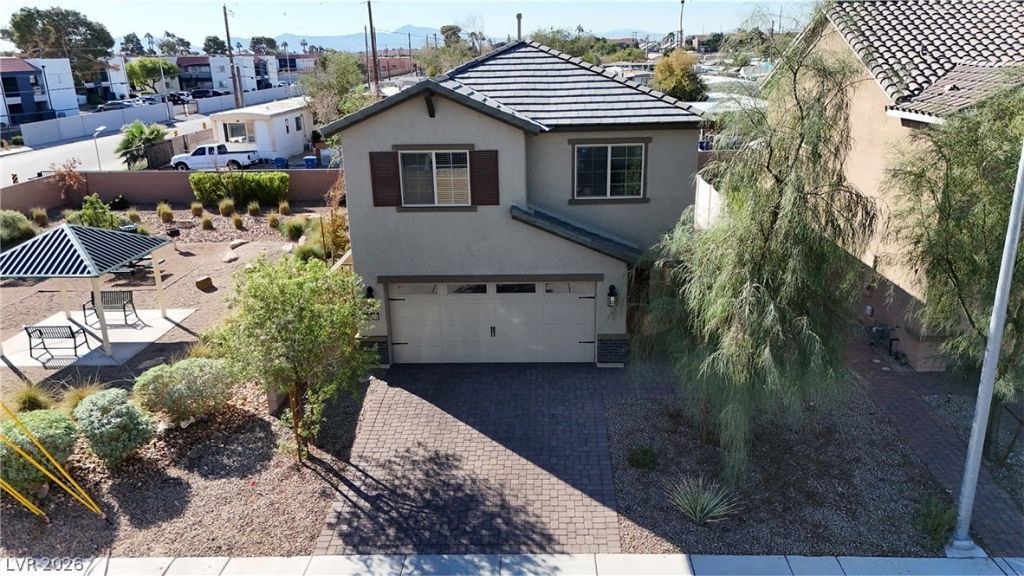
This spacious 4-bedroom, 2.5-bath former model home is perfect for first-time home buyers and growing families. Enjoy an open-concept layout designed for great entertaining, with a modern kitchen featuring stainless steel appliances. Relax in your large backyard—ideal for weekend gatherings and family fun. Located on a desirable corner lot, this home offers extra privacy and plenty of natural light. Take advantage of the community park right next door, perfect for outdoor activities and playtime. With two dedicated parking spaces, you'll never have to worry about parking. Conveniently situated just 10 minutes from Nellis AFB and only 12 minutes from the vibrant heart of downtown Las Vegas, you’re close to work, shopping, and entertainment. Don’t miss your chance to own this beautiful home in a friendly, welcoming neighborhood. Schedule your tour today!
Property Features
Property Type: Residential - Single Family
Cooling: Central Air, Electric
Garage: 2
Heating: Central, Gas, Zoned
Home Style: Two Story
Lot Size: 0.09 Acres
Roof Type: Tile
Stories: 2.0
Taxes: $3,240
Year Built: 2022
Amenities
Bathroom on Main Level
Half Bath on Main Level
Window Treatments
Porch
Patio
Private Yard
Irrigation Sprinklers
Feature Descriptions
Appliances: Dryer, Disposal, Gas Range, Microwave, Refrigerator, Washer
Association Amenities: Park
Days on Site: 27
Fencimg: Block, Back Yard, Wrought Iron
Flooring: Carpet, Linoleum, Vinyl
HOA Fee: 52/ Monthly
Laundry: Gas Dryer Hookup, Laundry Closet, Upper Level
Lot: Drip Irrigation/Bubblers, Desert Landscaping, Landscaped, < 1/4 Acre
Parcel#: 140-19-113-008
Parking: Attached, Garage, Garage Door Opener, Inside Entrance, Private
Parking Notes: Attached, Garage, Garage Door Opener, Inside Entrance
Patio/Porch: Patio, Porch
Sewer: Public Sewer
Utilities: Underground Utilities
Water: Public
Window: Window Treatments
Room Sizes
Kitchen: 10 X 14
Dining Room: 13 X 8
Living Room: 13 X 11
Loft: 6 X 10
Bedroom 4: 13 X 12
Bedroom 3: 10 X 12
Bedroom 2: 9 X 11
Primary Bedroom: 14 X 13
Local Schools
High School: Sunrise Mountain School
Middle School: Von Tobel Ed
Elementary School: Jeffers, Jay W.,Jeffers, Jay W.
Listed By / Shown By
Listed By
Agency Name: JMG Real Estate
Agency Contact: (702) 371-0347
Agent Name: Amber Brennan

Shown By
Agent Name: Jarad Armstrong
Agent Phone: (702) 278-9572
Agency Title: Wardley Real Estate

Estimate Your Payment
Estimated Payment
$ 1,811.62 per month $1,432.25 Principal & Interest $270.00 Property Tax $109.38 Homeowner's Insurance
3583 Judson Avenue | MLS# 2827638
This single family home located at 3583 Judson Avenue, North Las Vegas, NV 89030 is currently listed for sale with an asking price of $375,000. This property was built in 2022 and has 4 bedrooms and 2 full and 1 partial baths with 1603 sq. ft. Judson Avenue is located in the Pecos Judson subdivision. Search Pecos Judson real estate on jaradarmstrong.wardleyre.com today.