
BEDS3
BATHS2 full 1 partial
SQUARE FEET1,497
MLS#2834706
STATUSActive
PROPERTY TYPERental - Single Family
SUBDIVISIONDesert Highlands #2 Phase 2
Property Description
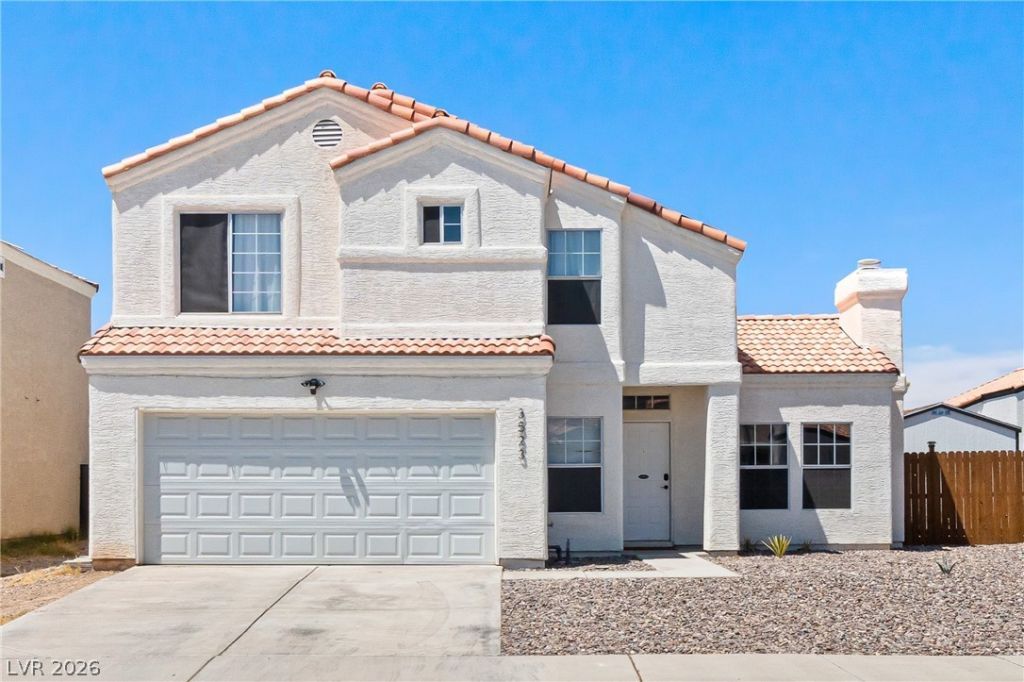
Enjoy comfortable living in this beautifully upgraded 3-bedroom home in a convenient Northeast Las Vegas location, close to shopping, dining, parks, schools, and everyday amenities with easy access to major roadways. The inviting interior features new luxury vinyl plank flooring downstairs, a cozy living area with a gas fireplace and ceiling fan, and a modern kitchen with granite countertops and stainless steel appliances. The primary suite offers a spacious walk-in closet and private bathroom with dual sinks. Additional features include a new washer and dryer, laundry room shelving for extra storage, central heating and cooling, and an attached 2-car garage. Step outside to a spacious backyard featuring upgraded artificial turf, attractive landscaping, a covered patio, and a storage shed. Solar and thoughtful upgrades make this home a great choice for comfortable, convenient living!
Property Features
Property Type: Rental - Single Family
Cooling: Central Air, Electric
Fireplaces: 1
Garage: 2
Heating: Central, Gas
Home Style: Two Story
Lot Size: 0.13 Acres
Roof Type: Tile
Stories: 2.0
Year Built: 1993
Amenities
None
Private Yard
Feature Descriptions
Appliances: Dryer, Dishwasher, Disposal, Gas Range, Microwave, Refrigerator, Washer/Dryer, Washer/DryerAllInOne, Washer
Association Amenities: None
Exterior: Stucco
Fencimg: Block, Back Yard
Fireplace: Family Room, Gas
Flooring: Carpet, Luxury Vinyl Plank
Laundry: Gas Dryer Hookup, Main Level
Lot: Desert Landscaping, Landscaped, < 1/4 Acre
Parcel#: 139-08-310-041
Parking: Attached, Garage, Private
Parking Notes: Attached, Garage, Private
Sewer: Public Sewer
Utilities: Cable Available, Underground Utilities
Room Sizes
Living Room: 20 X 15
Bedroom 3: 12 X 10
Bedroom 2: 12 X 10
Primary Bedroom: 18 X 12
Local Schools
High School: Cheyenne
Middle School: Swainston Theron
Elementary School: Bruner, Lucille S.,Bruner, Lucille S.
Listed By / Shown By
Listed By
Agency Name: Triumph Property Management Co
Agency Contact: 702-367-2323
Agent Name: Kamyar Zargari

Shown By
Agent Name: Jarad Armstrong
Agent Phone: (702) 278-9572
Agency Title: Wardley Real Estate

3523 Farina Drive | MLS# 2834706
This property located at 3523 Farina Drive , North Las Vegas, NV 89032 is currently listed for rent with an asking price of $2,195 / Monthly. Search North Las Vegas real estate on jaradarmstrong.wardleyre.com today.