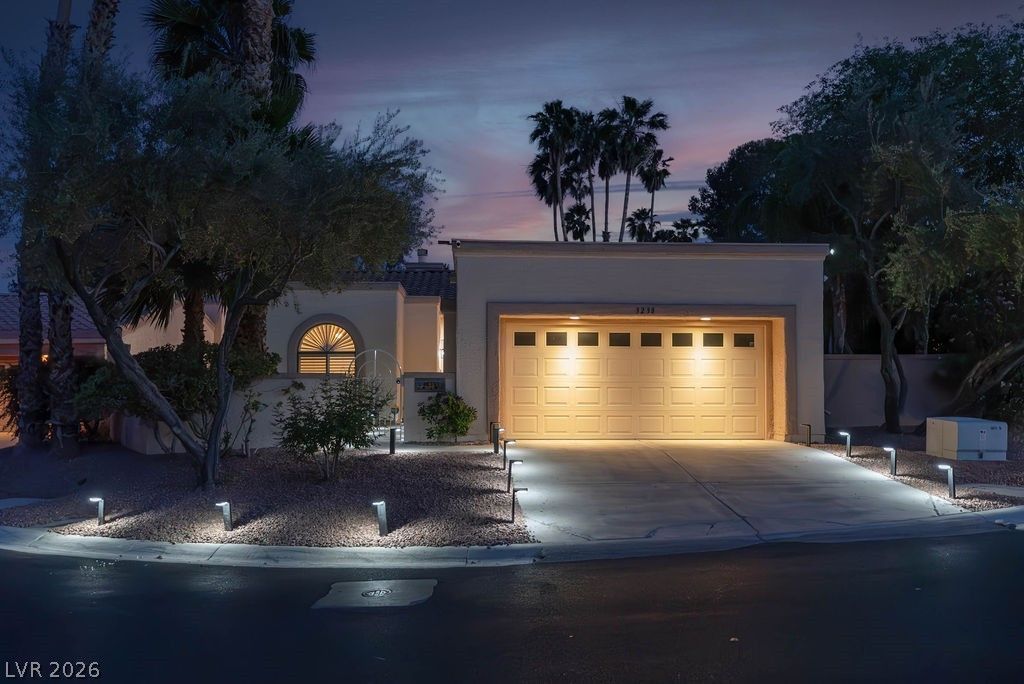

BEDS2
BATHS2 full
SQUARE FEET1,713
MLS#2830969
STATUSActive
PROPERTY TYPEResidential - Single Family
SUBDIVISIONParadise Spgs South
Property Description
Lake views in the gated Paradise Springs community! This 2-bedroom, 2-bath single-story home sits right on the water, with views from nearly every window and a covered lakeside patio off both the family room and primary suite. Split-bedroom floor plan, 3 gas fireplaces, vaulted ceilings, fresh paint, separate living, dining and family rooms, and a kitchen with breakfast bar and pantry. The primary suite has a walk-in closet, dual sinks, and a separate tub and shower. Private side courtyard off the kitchen for BBQs, plus a 2-car garage and separate laundry room. Community pool, walking paths and lakes, just minutes from the airport, the Strip, shopping and dining. The HOA is finishing a lake rejuvenation project. Tenant occupied with a lease through 06/30/2027 at $2,300/mo, a great option for investors.
Property Features
Property Type: Residential - Single Family
Cooling: Central Air, Electric
Fireplaces: 3
Garage: 2
Heating: Central, Gas
Home Style: One Story
Lot Size: 0.14 Acres
Roof Type: Tile
Stories: 1.0
Taxes: $1,844
Year Built: 1987
Amenities
Window Treatments
Courtyard
Patio
Water Feature
Feature Descriptions
Appliances: Dryer, Disposal, Gas Range, Refrigerator, Washer
Association Amenities: Gated, Pool
Community Features: Pool
Days on Site: 1
Fencimg: None
Fireplace: Family Room, Gas, Living Room, Primary Bedroom
Flooring: Carpet, Tile
HOA Fee: 699/ Monthly
Laundry: Gas Dryer Hookup, Laundry Room
Lot: < 1/4 Acre
Parcel#: 162-25-716-004
Parking: Garage, Inside Entrance, Private
Parking Notes: Garage, Inside Entrance, Private
Patio/Porch: Covered, Patio
Pool: Community
Sewer: Public Sewer
Special View Info: Lake
Swimming Pool: Yes
Utilities: Underground Utilities
Water: Public
Window: Blinds, Double Pane Windows
Room Sizes
Dining Room: 12 X 9
Bedroom 2: 12 X 11
Primary Bedroom: 17 X 14
Local Schools
High School: Del Sol HS
Middle School: Cannon Helen C.
Elementary School: French, Doris,French, Doris
Listed By / Shown By
Listed By
Agency Name: Faranesh Real Estate
Agency Contact: 702-536-9000
Agent Name: Wasim Faranesh

Shown By
Agent Name: Jarad Armstrong
Agent Phone: (702) 278-9572
Agency Title: Wardley Real Estate

Estimate Your Payment
Estimated Payment
$ 1,900.84 per month $1,623.21 Principal & Interest $153.67 Property Tax $123.96 Homeowner's Insurance
3238 Brookfield Drive | MLS# 2830969
This single family home located at 3238 Brookfield Drive, Las Vegas, NV 89120 is currently listed for sale with an asking price of $425,000. This property was built in 1987 and has 2 bedrooms and 2 full baths with 1713 sq. ft. Brookfield Drive is located in the Paradise Spgs South subdivision. Search Paradise Spgs South real estate on jaradarmstrong.wardleyre.com today.