
BEDS4
BATHS2 full 1 partial
SQUARE FEET2,084
MLS#2131133
STATUSActive
PROPERTY TYPEResidential -
SUBDIVISIONYULISA ESTATES
SCHOOLWeber
Property Description
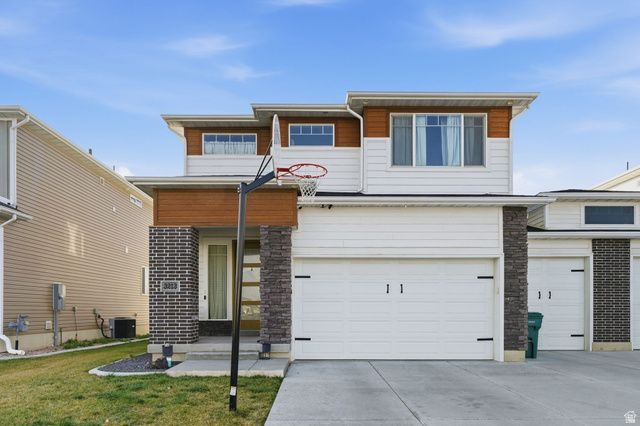
Welcome home to this beautifully cared-for 2020-built residence nestled on a quiet street in West Haven. With 2,090 sq ft, 4 bedrooms, 2 bathrooms, and a rare 3-car garage, this home offers the perfect blend of space and comfort. Enjoy the privacy of a fully fenced yard-ideal for pets, play, or outdoor gatherings. Move-in ready and thoughtfully designed, this home checks all the boxes.
Property Features
Property Type: Residential -
Basement: None
Cooling: Central Air
Fenced: Yes
Garage: 3 car attached
Heating: Forced Air, Gas: Central
Home Style: Stories: 2
Lot Size: 0.16 Acres
Roof Type: Asphalt
Stories: 2.0
Taxes: $2,855
Year Built: 2020
Amenities
Bath: Primary
Bath: Sep. Tub/Shower
Closet: Walk-In
Disposal
Great Room
Oven: Double
Oven: Wall
Range: Countertop
Range: Gas
Granite Countertops
Double Pane Windows
Entry (Foyer)
Lighting
Storm Windows
Patio: Open
Feature Descriptions
Days on Site: 64
Exclusions: Dryer, Refrigerator, Washer
Exterior: Brick, Cement Siding
Flooring: Carpet, Laminate, Tile, Vinyl
Laundry: Electric Dryer Hookup
Lot: Curb & Gutter, Fenced: Full, Road: Paved, Secluded, Sidewalks, Sprinkler: Auto-Full, View: Mountain
Lot Dimensions: 47.5x149.3x47.5
Parcel#: 15-700-0010
Patio/Porch: Patio: Open
Sewer: Sewer: Available, Sewer: Public
Special View Info: Mountain(s)
Topography: Curb & Gutter, Fenced: Full, Road: Paved, Secluded Yard, Sidewalks, Sprinkler: Auto-Full, Terrain, Flat, View: Mountain
Utilities: Natural Gas Available, Electricity Available, Sewer Available, Sewer: Public, Water Available
Water: Culinary, Secondary
Window: Blinds
Local Schools
Elementary School: Kanesville
School District: Weber
Listed By / Shown By
Listed By
Agency Name: Utah Executive Real Estate LC
Agency Phone: 801-941-8400
Shown By
Agent Name: Jarad Armstrong
Agent Phone: (702) 256-4900
Agency Title: Wardley Real Estate

Estimate Your Payment
Estimated Payment
$ 2,433.18 per month $2,039.52 Principal & Interest $237.92 Property Tax $155.75 Homeowner's InsuranceChange Payment Information

Jarad Armstrong
Email Me

Privacy Policy / DMCA Notice / ADA Accessibility


This site is hosted, designed and copyright
© 1994 - 2026 by
Delta Media Group, Inc. -- Patent Pending --
3213 S 2400 W | MLS# 2131133
This home located at 3213 S 2400 W, West Haven, UT 84401 is currently listed for sale with an asking price of $534,000. This property was built in 2020 and has 4 bedrooms and 2 full and 1 partial baths with 2084 sq. ft. S 2400 W is located in the YULISA ESTATES subdivision within the Weber school district. Search YULISA ESTATES real estate on jaradarmstrong.wardleyre.com today.