
BEDS5
BATHS3 full
SQUARE FEET2,724
MLS#2824481
STATUSActive Under Contract
PROPERTY TYPEResidential - Single Family
SUBDIVISIONWarm Springs-Phase 2
Property Description
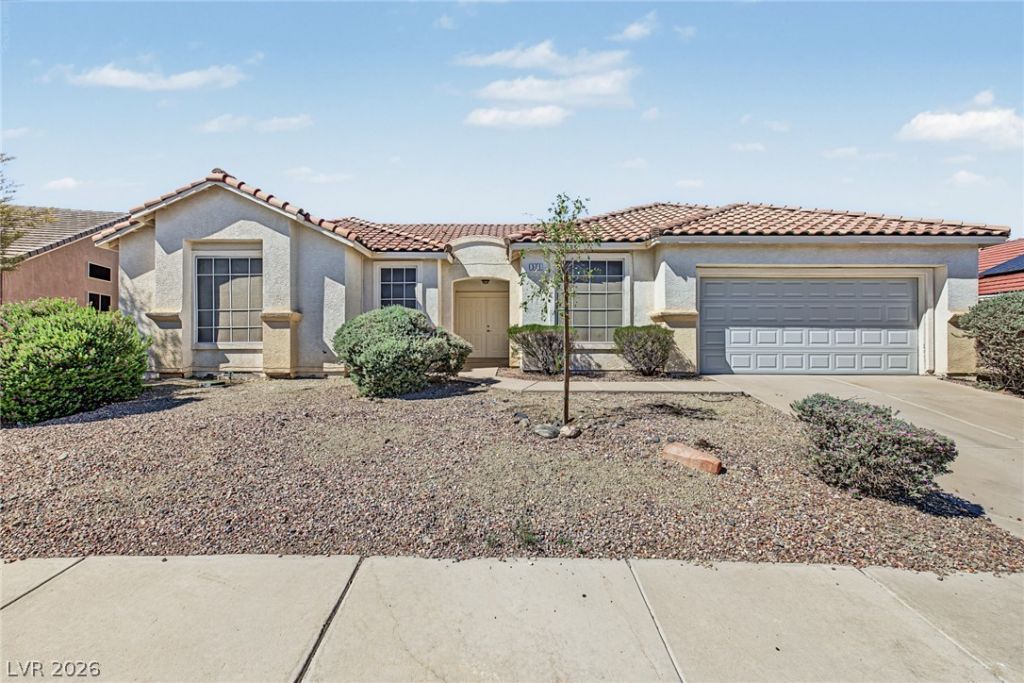
Spacious single-story living in a prime Henderson location near Stephanie Street and Warm Springs! Offering 2,724 sq. ft. all on one level, this 5-bedroom, 3-bath home is one of the largest single-story floor plans in the community. The expansive open layout provides generous living and dining areas with abundant natural light, updated wood-look flooring throughout and plenty of flexibility for entertaining, working from home or everyday living. The kitchen features extensive cabinetry, ample counter space, a breakfast bar and an open connection to the surrounding living areas. The oversized primary suite offers plenty of room to unwind, slider door to backyard, a large walk-in closet and an ensuite bath with dual sinks, soaking tub and separate walk-in shower. Three additional bedrooms provide excellent space for guests, an office or hobbies. Outside, the low-maintenance backyard offers a blank canvas with plenty of room to create your own outdoor retreat. Complete with an attached 2-car garage and conveniently located near shopping, dining, parks and major roadways, this hard-to-find single-story Henderson home delivers exceptional space, versatility and location.
Property Features
Property Type: Residential - Single Family
Cooling: Central Air, Electric,2 Units
Garage: 2
Heating: Central, Gas
Home Style: One Story
Lot Size: 0.19 Acres
Roof Type: Tile
Stories: 1.0
Taxes: $3,055
Year Built: 1995
Amenities
Bedroom on Main Level
Primary Downstairs
None
Private Yard
Irrigation Sprinklers
Feature Descriptions
Appliances: Dishwasher, Gas Cooktop, Disposal, Gas Range
Association Amenities: None
Days on Site: 25
Fencimg: Block, Back Yard
Flooring: Luxury Vinyl Plank
HOA Fee: 240/ Annually
Laundry: Gas Dryer Hookup, Main Level, Laundry Room
Lot: Drip Irrigation/Bubblers, Desert Landscaping, Landscaped, < 1/4 Acre
Parcel#: 178-09-611-029
Parking: Attached, Garage, Garage Door Opener, Inside Entrance, Private
Parking Notes: Attached, Garage, Garage Door Opener, Inside Entrance
Sewer: Public Sewer
Special View Info: None
Utilities: Underground Utilities
Water: Public
Room Sizes
Living Room: 26 X 26
Family Room: 19 X 16
Dining Room: 11 X 13
Bedroom 4: 9 X 10
Bedroom 3: 9 X 10
Bedroom 2: 8 X 13
Primary Bedroom: 18 X 14
Local Schools
High School: Green Valley
Middle School: Greenspun
Elementary School: Kesterson, Lorna,Kesterson, Lorna
Listed By / Shown By
Listed By
Agency Name: KNJ Real Estate
Agency Contact: (702) 721-6928
Agent Name: Stephen Ord

Shown By
Agent Name: Jarad Armstrong
Agent Phone: (702) 278-9572
Agency Title: Wardley Real Estate

Estimate Your Payment
Estimated Payment
$ 2,433.41 per month $2,024.24 Principal & Interest $254.58 Property Tax $154.58 Homeowner's Insurance
321 John Henry Drive | MLS# 2824481
This single family home located at 321 John Henry Drive, Henderson, NV 89014 is currently listed for sale with an asking price of $530,000. This property was built in 1995 and has 5 bedrooms and 3 full baths with 2724 sq. ft. John Henry Drive is located in the Warm Springs-Phase 2 subdivision. Search Warm Springs-Phase 2 real estate on jaradarmstrong.wardleyre.com today.