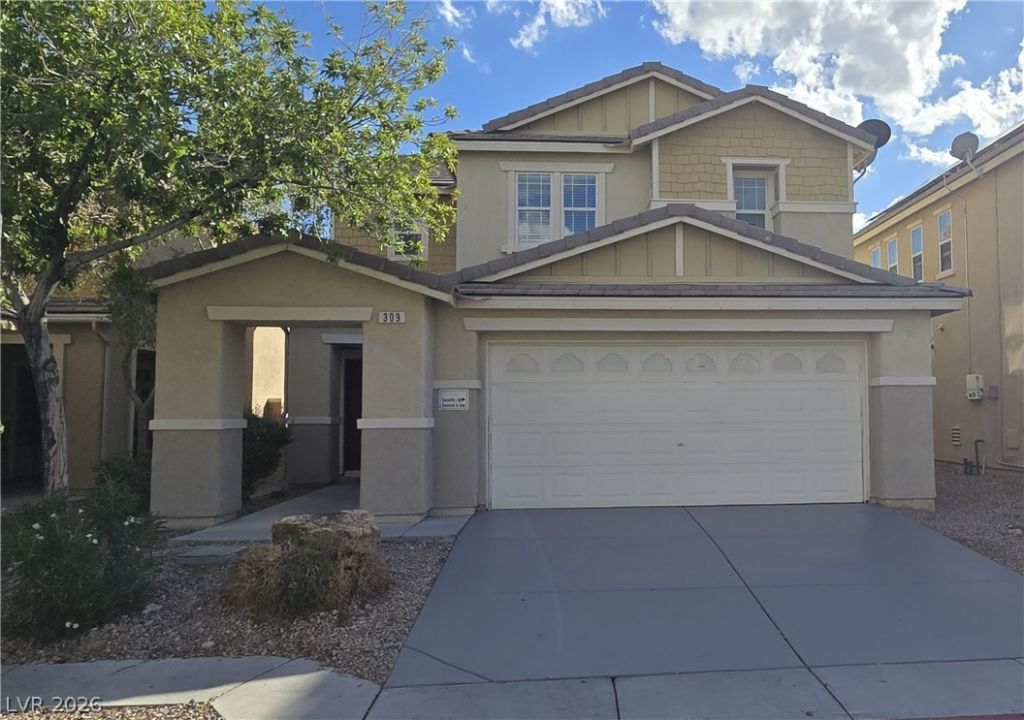

BEDS3
BATHS2 full 1 partial
SQUARE FEET1,615
MLS#2829087
STATUSActive
PROPERTY TYPEResidential - Single Family
SUBDIVISIONSierra Ranch-Village 5
Property Description
Come See This Beautifully Renovated Home!Step into a fresh new beginning in this completely renovated home! Featuring brand-new luxury vinyl plank flooring downstairs and plush carpet with cushioned padding upstairs, this home has been thoughtfully refreshed from top to bottom.Enjoy a fresh coat of paint throughout, modern accent touches, new window blinds, stylish ceiling fans, a brand-new kitchen sink and faucet, and so much more!With 3 bedrooms and 2.5 bathrooms, this charming and cozy home offers the perfect blend of comfort, style, and modern updates. Whether you're starting a new chapter or looking for a place to settle in and make lasting memories, this home is ready to welcome you.Come see it for yourself and discover a place you’ll be proud to call home!
Property Features
Property Type: Residential - Single Family
Cooling: Central Air, Electric
Garage: 2
Heating: Central, Gas
Home Style: Two Story
Lot Size: 0.07 Acres
Roof Type: Tile
Stories: 2.0
Taxes: $1,634
Year Built: 2006
Amenities
Ceiling Fan(s)
Window Treatments
Patio
Private Yard
Feature Descriptions
Appliances: Dryer, Dishwasher, Disposal, Microwave, Refrigerator, Washer
Association Amenities: Park
Days on Site: 23
Fencimg: Block, Full
Flooring: Carpet, Luxury Vinyl Plank
HOA Fee: 101/ Monthly
Laundry: Gas Dryer Hookup, Laundry Room, Upper Level
Lot: Desert Landscaping, Landscaped, < 1/4 Acre
Parcel#: 124-27-710-072
Parking: Attached, Garage, Garage Door Opener, Guest, Inside Entrance
Parking Notes: Attached, Garage, Garage Door Opener, Guest, Inside En
Patio/Porch: Patio
Sewer: Public Sewer
Utilities: Cable Available
Water: Public
Window: Blinds, Double Pane Windows
Room Sizes
Kitchen: 11 X 11
Bedroom 3: 11 X 10
Bedroom 2: 11 X 10
Primary Bedroom: 16 X 15
Local Schools
High School: Legacy
Middle School: Findlay Clifford O.
Elementary School: Watson, Frederick W,Watson, Frederick W
Listed By / Shown By
Listed By
Agency Name: Perry Enterprise LLC
Agency Contact: 702-591-2545
Agent Name: Benny Perry

Shown By
Agent Name: Jarad Armstrong
Agent Phone: (702) 278-9572
Agency Title: Wardley Real Estate

Estimate Your Payment
Estimated Payment
$ 1,636.68 per month $1,394.05 Principal & Interest $136.17 Property Tax $106.46 Homeowner's Insurance
309 Snow Dome Avenue | MLS# 2829087
This single family home located at 309 Snow Dome Avenue , North Las Vegas, NV 89031 is currently listed for sale with an asking price of $365,000. This property was built in 2006 and has 3 bedrooms and 2 full and 1 partial baths with 1615 sq. ft. Snow Dome Avenue is located in the Sierra Ranch-Village 5 subdivision. Search Sierra Ranch-Village 5 real estate on jaradarmstrong.wardleyre.com today.