
BEDS3
BATHS2 full 1 partial
SQUARE FEET1,406
MLS#2821473
STATUSActive
PROPERTY TYPEResidential - Single Family
SUBDIVISIONNob Hill Townhome
Property Description
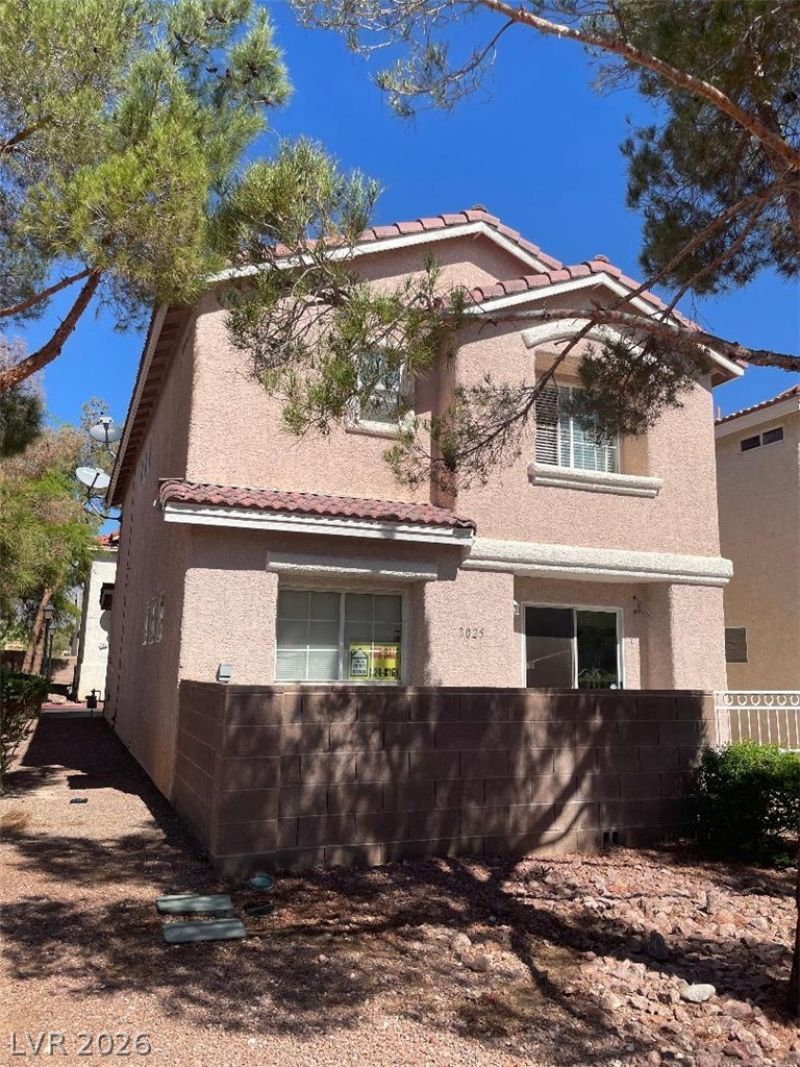
Recently updated with upscale features such as accent walls,, upgraded vanity in the powder room, and newer carpet and kitchen appliances. This charming 1,406 sq. ft. home offers 3 bedrooms, 2.5 bathrooms, 2 car attached garage, and a versatile loft area. The loft area begins at the top of the stairs and is perfect for a home office, playroom, or additional living area. Upstairs the primary bedroom is a spacious retreat with its own private bathroom, while two additional bedrooms share a full bathroom. A convenient half-bath is located on the first level, perfect for guests. Step outside to your low-maintenance patio area, allowing you to enjoy your outdoor space, entertaining or dining . The common area offers additional space for relaxation, while the community pool is perfect for refreshing without the maintenance of private ownership.. Located in a gated community, this home truly has everything you need for easy, comfortable living – a perfect starter home or investment property.
Property Features
Property Type: Residential - Single Family
Cooling: Central Air, Electric
Garage: 2
Heating: Central, Gas
Home Style: Two Story
Lot Size: 0.04 Acres
Roof Type: Pitched, Tile
Stories: 2.0
Taxes: $1,072
Year Built: 2001
Amenities
Bathroom on Main Level
Half Bath on Main Level
None
Porch
Patio
Feature Descriptions
Appliances: Dryer, Disposal, Gas Range, Microwave, Refrigerator, Washer
Association Amenities: Gated, Pool, Spa/Hot Tub
Community Features: Pool
Days on Site: 50
Fencimg: Block, Front Yard
Flooring: Carpet
HOA Fee: 203/ Monthly
Hot Tub: Yes
Laundry: Electric Dryer Hookup, Laundry Room
Lot: Desert Landscaping, Landscaped, < 1/4 Acre
Parcel#: 124-29-410-033
Parking: Attached, Garage, Garage Door Opener, Guest, Private
Parking Notes: Attached, Garage, Garage Door Opener, Guest, Private
Patio/Porch: Patio, Porch
Pool: Community
Sewer: Public Sewer
Swimming Pool: Yes
Utilities: Underground Utilities
Water: Public
Window: Double Pane Windows
Room Sizes
Living Room: 12 X 11
Bedroom 3: 10 X 10
Bedroom 2: 11 X 10
Primary Bedroom: 13 X 14
Local Schools
High School: Legacy
Middle School: Cram Brian & Teri
Elementary School: Simmons, Eva,Simmons, Eva
Listed By / Shown By
Listed By
Agency Name: Linda Bothof
Agency Contact: 702-524-8161
Agent Name: Linda D. Bothof

Shown By
Agent Name: Jarad Armstrong
Agent Phone: (702) 278-9572
Agency Title: Wardley Real Estate

Estimate Your Payment
Estimated Payment
$ 1,318.52 per month $1,141.98 Principal & Interest $89.33 Property Tax $87.21 Homeowner's Insurance
3025 Sunrise Bay Avenue | MLS# 2821473
This single family home located at 3025 Sunrise Bay Avenue, North Las Vegas, NV 89031 is currently listed for sale with an asking price of $299,000. This property was built in 2001 and has 3 bedrooms and 2 full and 1 partial baths with 1406 sq. ft. Sunrise Bay Avenue is located in the Nob Hill Townhome subdivision. Search Nob Hill Townhome real estate on jaradarmstrong.wardleyre.com today.