
BEDS5
BATHS4 full 1 partial
SQUARE FEET4,016
MLS#2820292
STATUSActive
PROPERTY TYPERental - Single Family
SUBDIVISIONHeritage Glen At Summerlin
Property Description
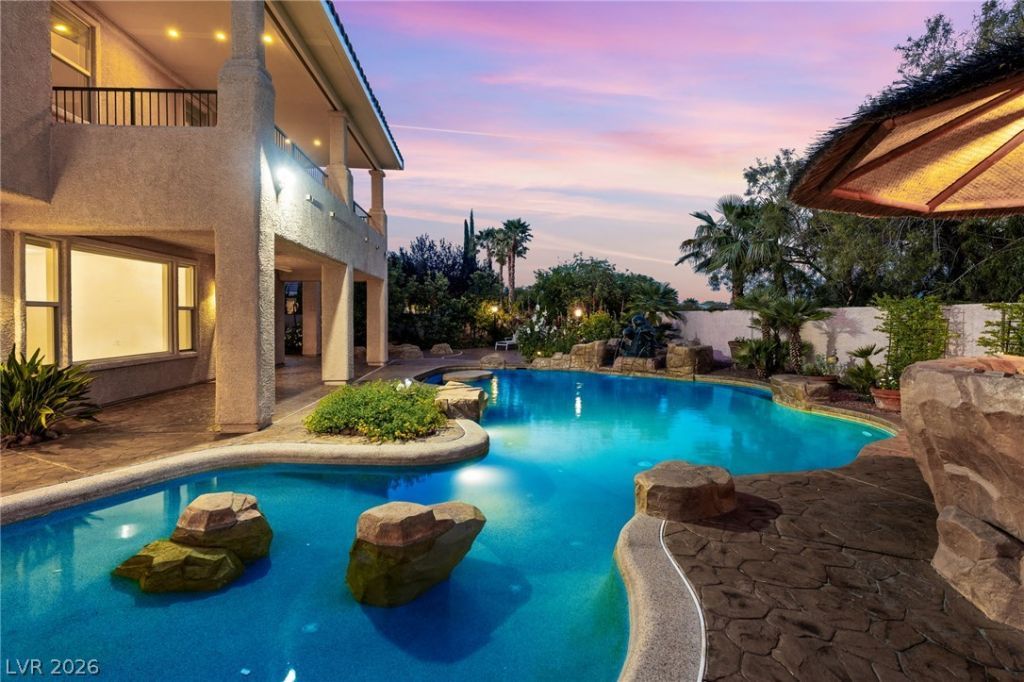
Stunning Home in the exclusive Guard Gated Willow Creek. This home has an entertainers Dream Backyard with Lagoon Style Pool, Palapa Covered BBQ Area, Lush Fruit Trees and Mature Landscape. This home is Grand but also Functional with Double Door Entry, Vaulted Ceilings, Dual Living Spaces, Massive Chef's Kitchen, Castia with Unsuite Bath, Retreat Living in Primary Suite, Bedroom that can seve as Home Office and a Climate Controlled Additional LIving Space that can be used as a Home Gym/Rec Room/ or Climate Controlled Storage. This home is centrally located in Summerlin next to Downtown Summerlin where you can find Fine Dining and Shopping, next to 215 Freeway for quick access and right in the center of amazing Private/Public School Options. This home is move in ready. Contact me today for a Private Showing.
Property Features
Property Type: Rental - Single Family
Cooling: Central Air, Electric
Garage: 2
Heating: Gas, Multiple Heating Units
Home Style: Two Story
Lot Size: 0.25 Acres
Roof Type: Tile
Stories: 2.0
Year Built: 2001
Amenities
Bathroom on Main Level
Bedroom on Main Level
Ceiling Fan(s)
Window Treatments
Feature Descriptions
Appliances: Built-In Gas Oven, Dryer, Dishwasher, Disposal, Microwave, Refrigerator, Washer/Dryer, Washer/DryerAllInOne, Washer
Association Amenities: Basketball Court, Gated, Barbecue, Guard
Days on Site: 54
Exterior: Block
Fencimg: Block, Back Yard
Flooring: Ceramic Tile, Marble
Laundry: Gas Dryer Hookup, Main Level
Parcel#: 164-12-313-020
Parking: Garage, Private
Parking Notes: Garage, Private
Swimming Pool: Yes
Utilities: Cable Available
Window: Blinds
Room Sizes
Kitchen: 17 X 14
Dining Room: 12 X 12
Family Room: 19 X 22
Bedroom 5: 18 X 18
Bedroom 4: 12 X 21
Bedroom 3: 14 X 12
Primary Bathroom: 18 X 17
Bedroom 2: 14 X 12
Primary Bedroom: 28 X 16
Local Schools
High School: Palo Verde
Middle School: Fertitta Frank & Victoria
Elementary School: Goolsby, Judy & John,Goolsby, Judy & Joh
Listed By / Shown By
Listed By
Agency Name: Real Broker LLC
Agent Name: Susan M. Absher

Shown By
Agent Name: Jarad Armstrong
Agent Phone: (702) 278-9572
Agency Title: Wardley Real Estate

3010 Hammerwood Drive | MLS# 2820292
This property located at 3010 Hammerwood Drive, Las Vegas, NV 89135 is currently listed for rent with an asking price of $7,500 / Monthly. Search Las Vegas real estate on jaradarmstrong.wardleyre.com today.