
BEDS4
BATHS2 full 1 partial
SQUARE FEET2,435
MLS#2797809
STATUSActive
PROPERTY TYPEResidential - Single Family
SUBDIVISIONSeven Hills
Property Description
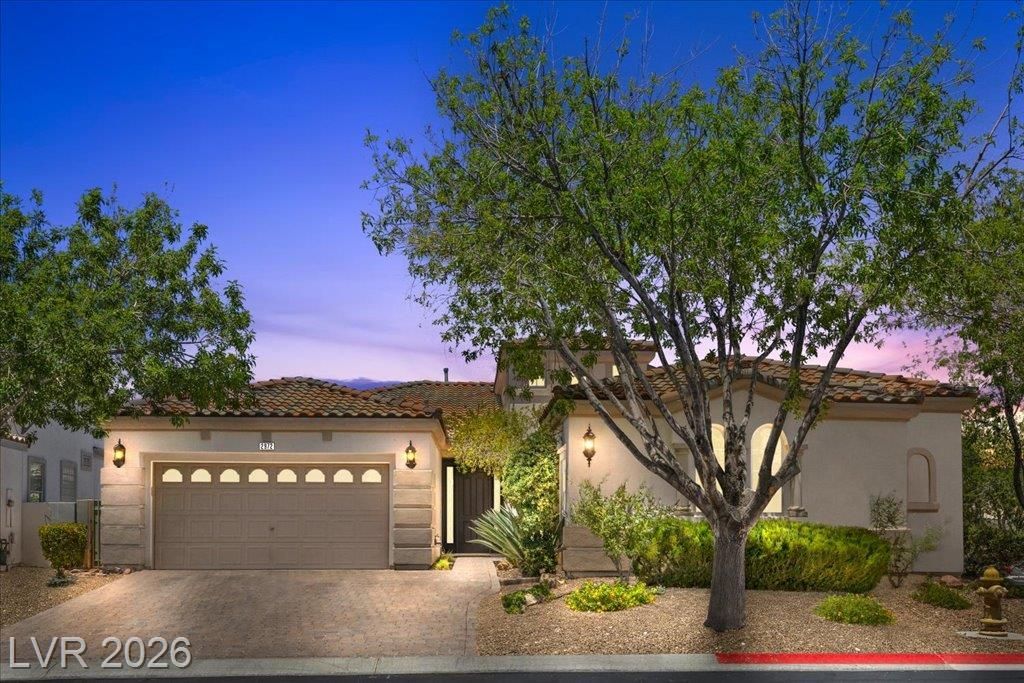
PAID-OFF SOLAR! Welcome to this beautifully remodeled single-story home nestled within the prestigious gated community of Seven Hills. Offering 4 bedrooms, 3 bathrooms, and a dedicated office/den with custom built-in cabinetry, this residence combines timeless style with modern upgrades throughout. The chef's kitchen is designed to impress with a professional 48-inch range, custom vent hood, abundant cabinetry, and generous prep space.The private backyard is an entertainer's dream, featuring mature landscaping, fruit trees, a sparkling pool with customizable multicolor LED lighting, and a covered patio complete with an electric roll-down solar screen for year-round comfort.Retreat to the spacious primary suite, where you'll find a large walk-in closet and a luxurious spa-inspired bath. Luxury vinyl plank flooring, plantation shutters, and designer finishes create a warm and sophisticated feel throughout the home.Additional upgrades include a custom fireplace feature wall, epoxy-coated garage floor, water softener, reverse osmosis system, and exterior sunscreens for enhanced energy efficiency. Enjoy the exceptional Seven Hills lifestyle with nearby parks, walking trails, championship golf, top-rated schools, shopping, dining, and convenient freeway access. This move-in-ready home offers the perfect blend of luxury, comfort, and location.
Upcoming Open Houses
Open House Saturday July 11th, 10:00am - 2:00pm
Open House Sunday July 12th, 10:00am - 1:00pm
Property Features
Property Type: Residential - Single Family
Cooling: Central Air, Electric,2 Units
Fireplaces: 1
Garage: 2 car attached
Heating: Central, Gas, Multiple Heating Units
Home Style: One Story
Lot Size: 0.15 Acres
Roof Type: Tile
Stories: 1.0
Taxes: $3,969
Year Built: 1999
Amenities
Bedroom on Main Level
Ceiling Fan(s)
Primary Downstairs
Window Treatments
Barbecue
Patio
Private Yard
Sprinkler/Irrigation
Feature Descriptions
Appliances: Dryer, Dishwasher, Disposal, Gas Range, Refrigerator, Water Softener Owned, Water Purifier, Washer
Association Amenities: Basketball Court, Gated, Barbecue, Playground, Pickleball, Park, Tennis Court(s)
Days on Site: 1
Fencimg: Block, Back Yard, Wrought Iron
Fireplace: Electric, Family Room
Flooring: Luxury Vinyl Plank, Tile
HOA Fee: 73/ Monthly
Laundry: Cabinets, Gas Dryer Hookup, Main Level, Laundry Room, Sink
Lot: Drip Irrigation/Bubblers, Desert Landscaping, Fruit Trees, Landscaped, Rocks, < 1/4 Acre
Parcel#: 177-36-412-033
Parking: Attached, Garage, Garage Door Opener, Guest, Inside Entrance, Private
Parking Notes: Attached, Garage, Garage Door Opener, Guest, Inside En
Patio/Porch: Covered, Patio
Pool: In Ground, Private, Waterfall
Sewer: Public Sewer
Swimming Pool: Yes
Utilities: Underground Utilities
Water: Public
Window: Blinds, Double Pane Windows, Plantation Shutters, Tinted Windows, Window Treatments
Room Sizes
Kitchen: 15 X 16
Family Room: 16 X 16
Bedroom 4: 13 X 9
Bedroom 3: 12 X 10
Bedroom 2: 12 X 10
Primary Bathroom: 12 X 11
Primary Bedroom: 17 X 16
Local Schools
High School: Coronado High
Middle School: Webb, Del E.
Elementary School: Wolff, Elise L.,Wolff, Elise L.
Listed By / Shown By
Listed By
Agency Name: Real Broker LLC
Agent Name: Christina Mabanta

Shown By
Agent Name: Jarad Armstrong
Agent Phone: (702) 256-4900
Agency Title: Wardley Real Estate

Estimate Your Payment
Estimated Payment
$ 3,927.87 per month $3,341.91 Principal & Interest $330.75 Property Tax $255.21 Homeowner's InsuranceChange Payment Information

Jarad Armstrong
Email Me

"GLVAR MLS deems information realiable but not guaranteed."
Listing data compilation and photo(s) © 2026 Greater Las Vegas Association of REALTORS® MLS , All Rights Reserved.
Privacy Policy / DMCA Notice / ADA Accessibility


This site is hosted, designed and copyright
© 1994 - 2026 by
Delta Media Group, Inc. -- Patent Pending --
2972 Via Meridiana | MLS# 2797809
This single family home located at 2972 Via Meridiana , Henderson, NV 89052 is currently listed for sale with an asking price of $875,000. This property was built in 1999 and has 4 bedrooms and 2 full and 1 partial baths with 2435 sq. ft. Via Meridiana is located in the Seven Hills subdivision. Search Seven Hills real estate on jaradarmstrong.wardleyre.com today.