
BEDS5
BATHS3 full
SQUARE FEET3,099
MLS#2170187
STATUSActive
PROPERTY TYPEResidential - Single Family
SUBDIVISIONCREEKSIDE AT JDC RANCH
SCHOOLWeber
Property Description
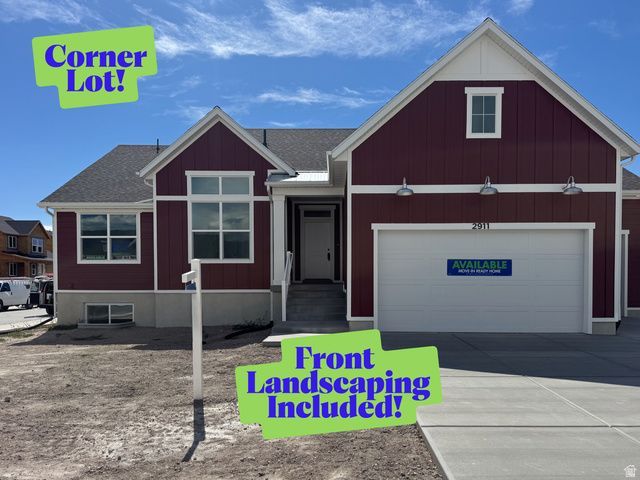
Welcome to Creekside at JDC Ranch in Plain City! This beautiful move-in ready rambler sits on a desirable corner lot and offers an open-concept layout with a bright kitchen, spacious great room, and stylish finishes throughout. The finished basement provides additional bedrooms, a large family room, and plenty of storage. You'll also love the oversized 3-car garage and attractive curb appeal. Don't miss your chance to own a brand-new home in one of Plain City's growing communities. Call today to schedule a tour and ask about our current buyer incentives!
Property Features
Property Type: Residential - Single Family
Basement: Daylight
Cooling: Central Air
Garage: 3 car attached
Heating: Forced Air, Gas: Central
Home Style: Rambler/Ranch
Lot Size: 0.28 Acres
Roof Type: Asphalt
Stories: 2.0
Taxes: $1
Year Built: 2026
Amenities
Bath: Primary
Bath: Sep. Tub/Shower
Closet: Walk-In
Disposal
Great Room
Range: Gas
Basement Entrance
Deck; Covered
Double Pane Windows
Feature Descriptions
Appliances: Ceiling Fan, Microwave, Range Hood
Association Amenities: Picnic Area, Playground
Days on Site: 2
Exterior: Stucco, Cement Siding
Flooring: Carpet
HOA Fee: 55/ Monthly
Lot: Corner Lot
Lot Dimensions: 0.0x0.0x0.0
Parcel#: 19-498-0001
Parking: Covered
Parking Notes: Covered
Sewer: Sewer: Connected
Topography: Corner Lot
Utilities: Natural Gas Connected, Electricity Connected, Sewer Connected, Water Connected
Water: Culinary, Secondary
Local Schools
High School: Fremont
Middle School: Wahlquist
Elementary School: Silver Ridge
School District: Weber
Listed By / Shown By
Listed By
Agency Name: Nilson Homes
Agency Phone: 801-392-8100
Shown By
Agent Name: Jarad Armstrong
Agent Phone: (702) 256-4900
Agency Title: Wardley Real Estate

Estimate Your Payment
Estimated Payment
$ 2,938.60 per month $2,730.03 Principal & Interest $0.08 Property Tax $208.48 Homeowner's InsuranceChange Payment Information

Jarad Armstrong
Email Me

Privacy Policy / DMCA Notice / ADA Accessibility


This site is hosted, designed and copyright
© 1994 - 2026 by
Delta Media Group, Inc. -- Patent Pending --
2911 N Galloway Ln , Unit 260 | MLS# 2170187
This single family home located at 2911 N Galloway Ln , Unit 260, Plain City, UT 84404 is currently listed for sale with an asking price of $714,795. This property was built in 2026 and has 5 bedrooms and 3 full baths with 3099 sq. ft. N Galloway Ln , Unit 260 is located in the CREEKSIDE AT JDC RANCH subdivision within the Weber school district. Search CREEKSIDE AT JDC RANCH real estate on jaradarmstrong.wardleyre.com today.